

Transformation of the remains of an old residential building and inn for social and cultural uses in Arrankudiaga, Biscay
/
…
the thing I came for:
the wreck and not the story of the wreck
the thing itself and not the myth
the drowned face always staring
toward the sun
the evidence of damage
worn by salt and sway into this threadbare beauty
the ribs of the disaster
curving their assertion
among the tentative haunters.
/
Adrienne Rich, Diving Into the Wreck
The recovery of the old Oxinburu building and its transformation is the story of a wreck, or rather, the act of plunging into a wreck to try to salvage what could be recovered, not only from the building that existed previously but also from a project that seemed to sink with it. And to re-emerge from it, several years later, inevitably changed. No one returns unscathed from a wreck, neither a building, nor a project, nor a group of architects. Like Adrienne Rich in her poem, very much in our minds as we began the work into which we immersed ourselves with very limited resources, we descended into the depths of an ocean of myths to explore the remains of a wreck, with all its decay and all its beauty.
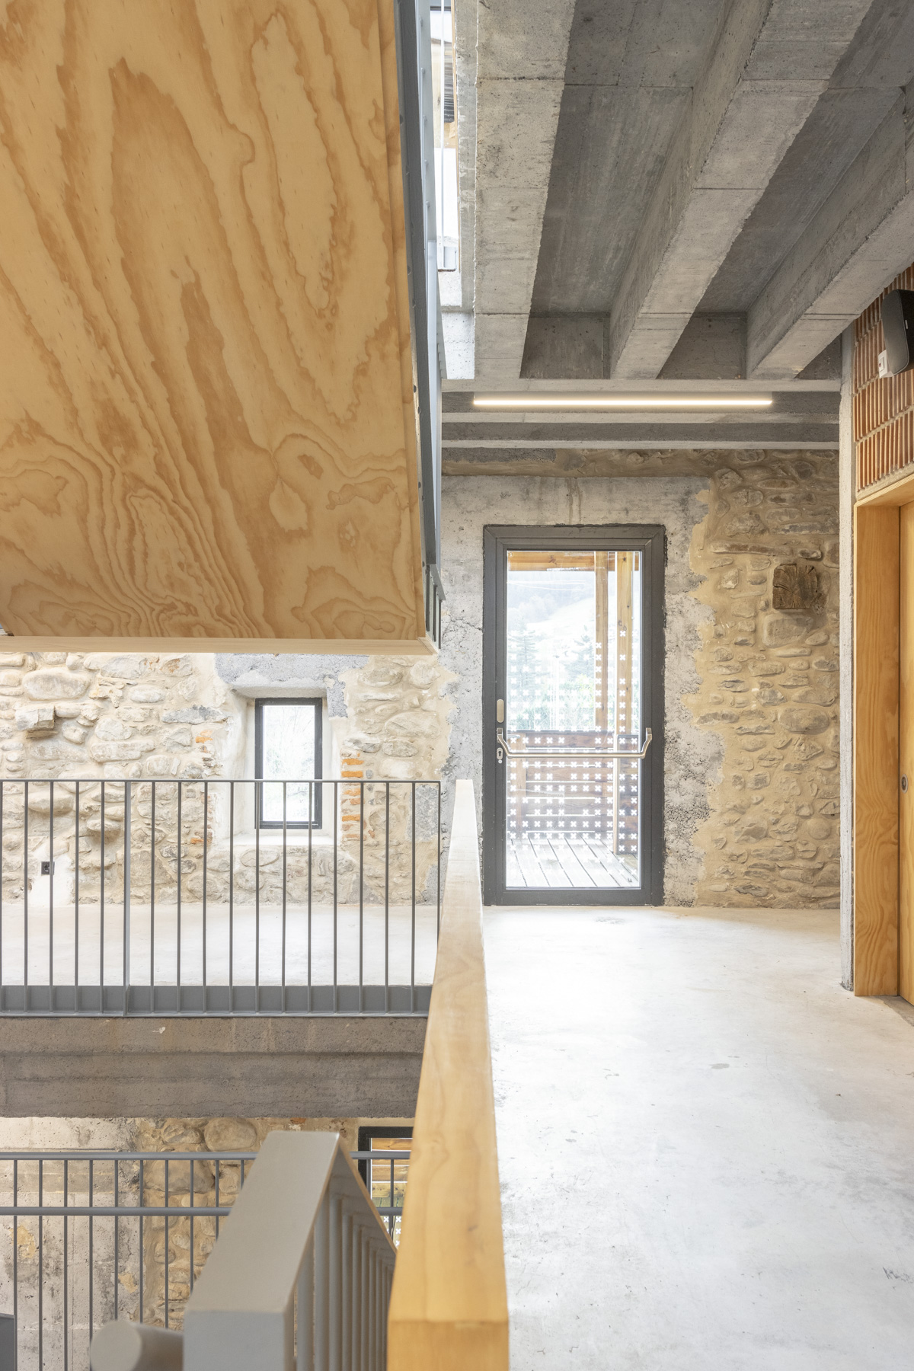
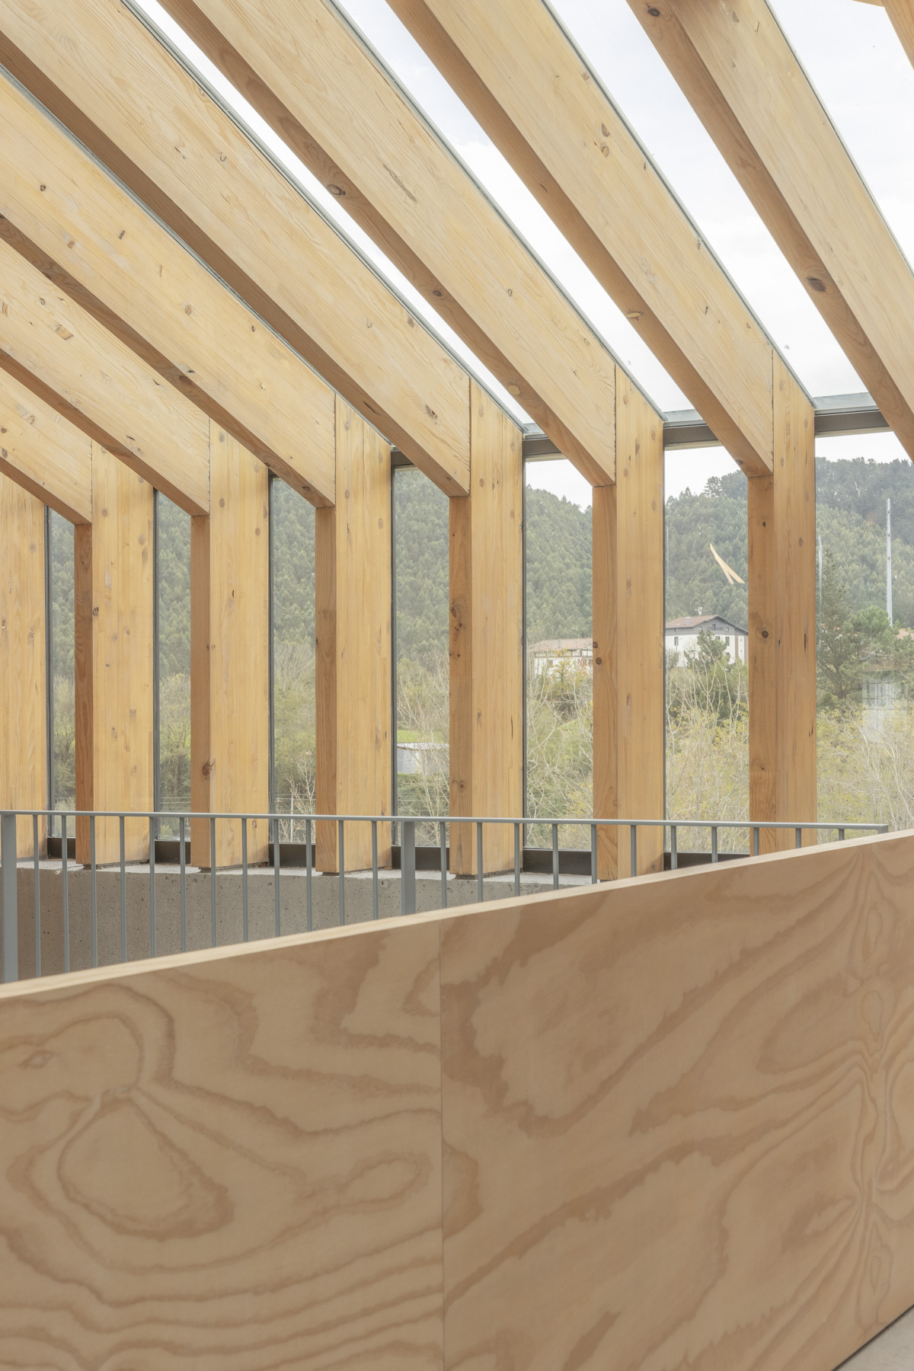

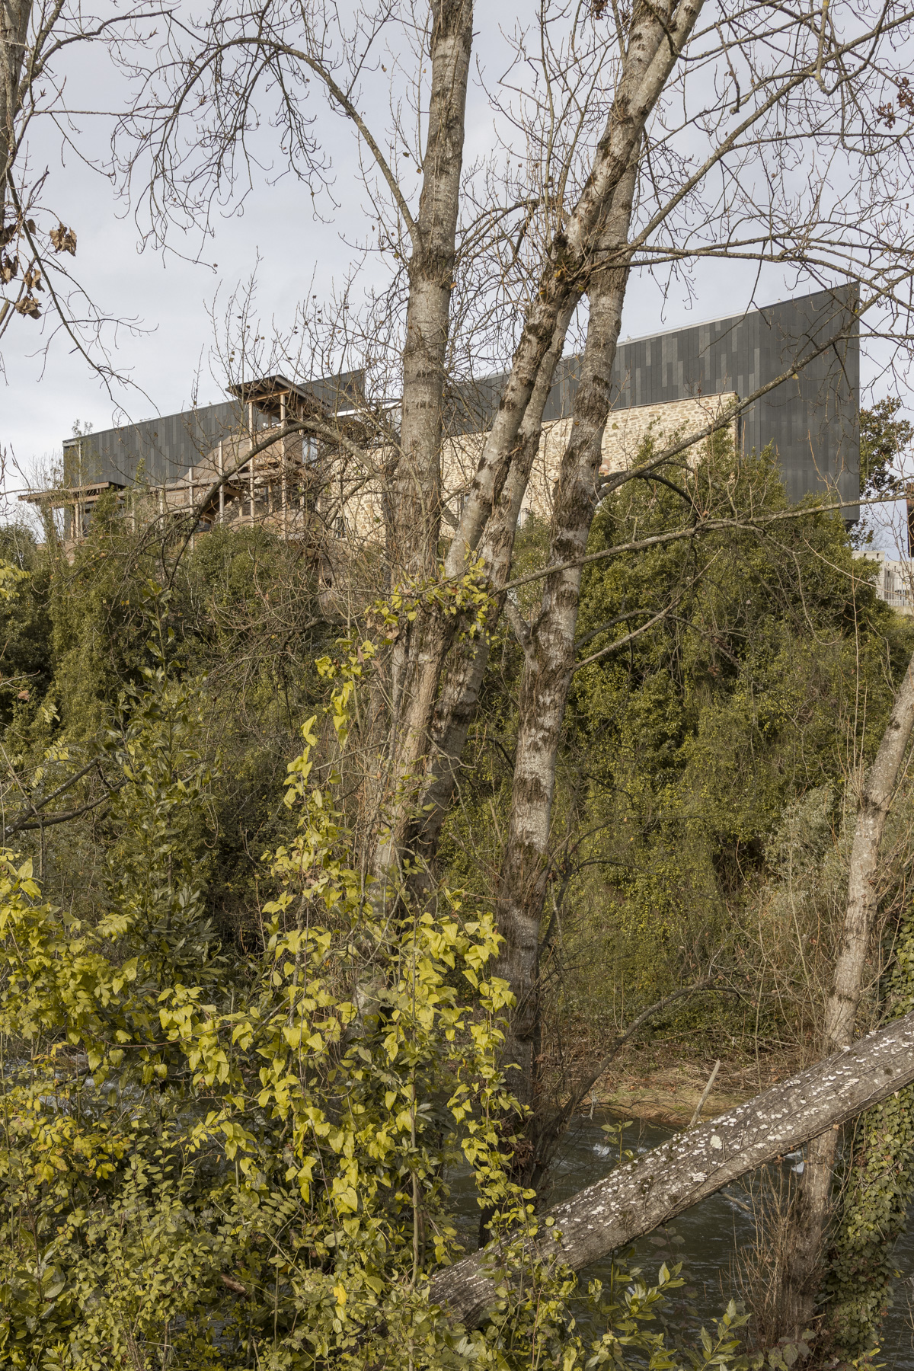
The competition for the transformation of the Oxinburu residential building, a ruined building on the banks of the Nerbioi River that resembled a wreckage, almost entirely dismantled except for its exterior walls, had given rise to a complex project. Although of high quality—higher than the final result—it was plagued almost from the outset by uncertainties and difficulties of all kinds, among which the financial ones were clearly not the least. These difficulties increased over the years; socio-economic vicissitudes, the whims of the markets, and the world wars made the gravity of the wreck ever more apparent, a shipwreck in which we clung on like on Géricault’s raft of the Medusa.

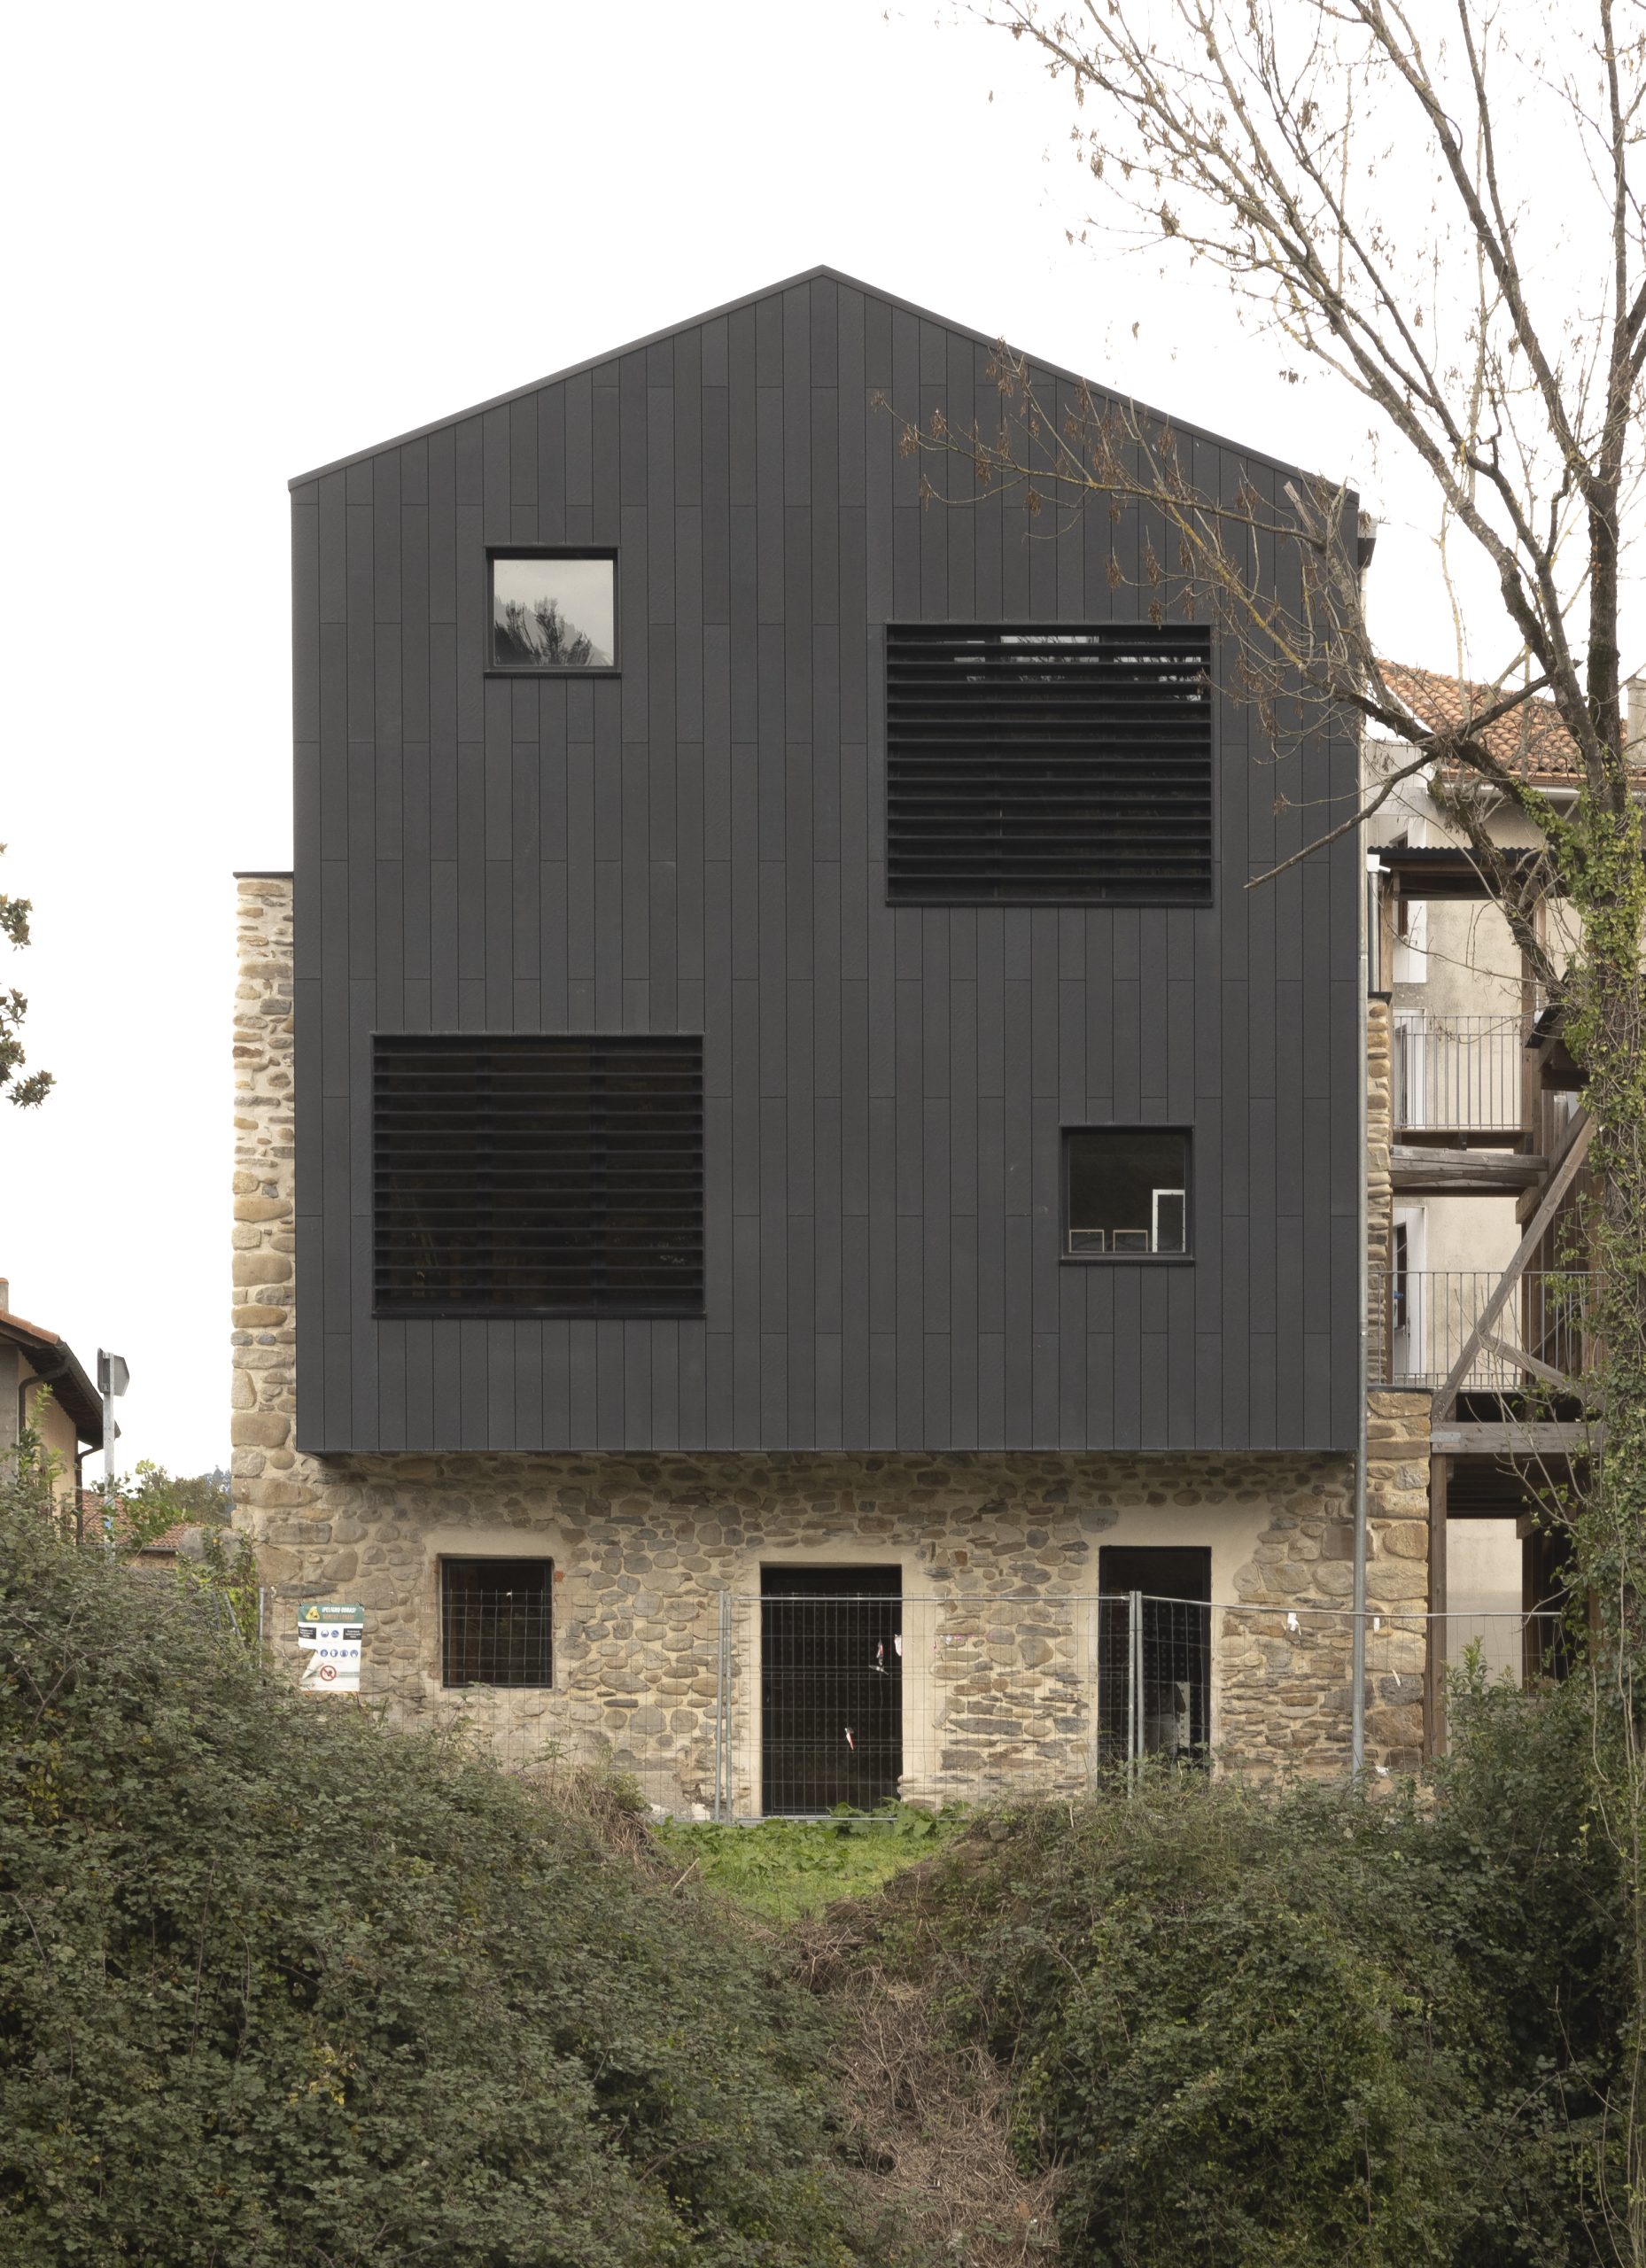

Ultimately, the project, with a contractor intent on the progressive dismantling of the original plan and the authority conferred upon them by the acquiescence of the owners, represented by their technical staff, became for the architects a process of relentless defense, of trial and error, of constant redesign, of begging for possible alternatives, of imploring solutions to try to emerge from the wreck, if not unscathed, then at least alive. Like Rich, we gradually shed all the stories surrounding the shipwreck, all the superfluous elements of the project, until we were left only with the essential, only with the bones, which had even been severely altered. We explored the remains of what we had been, in a physical sense, in the building and in the memory we sought to rescue; and in a figurative sense, analyzing the remnants of a project to salvage what was essential to it. But above all, we salvaged what remained intact, which could help us rebuild a new Oxinburu, where the citizens of Arrankudiaga and the surrounding area could access a space for culture and community life. A new beginning, rooted in the memory of local stories and myths, centered on the presence of the building’s remains, but focused on its future as a tool for vital and cultural cohesion. Whether we have succeeded or not, our perception varies from day to day; for now, we have only glimpsed it inhabited, but that brief glimpse has ignited hope within us.
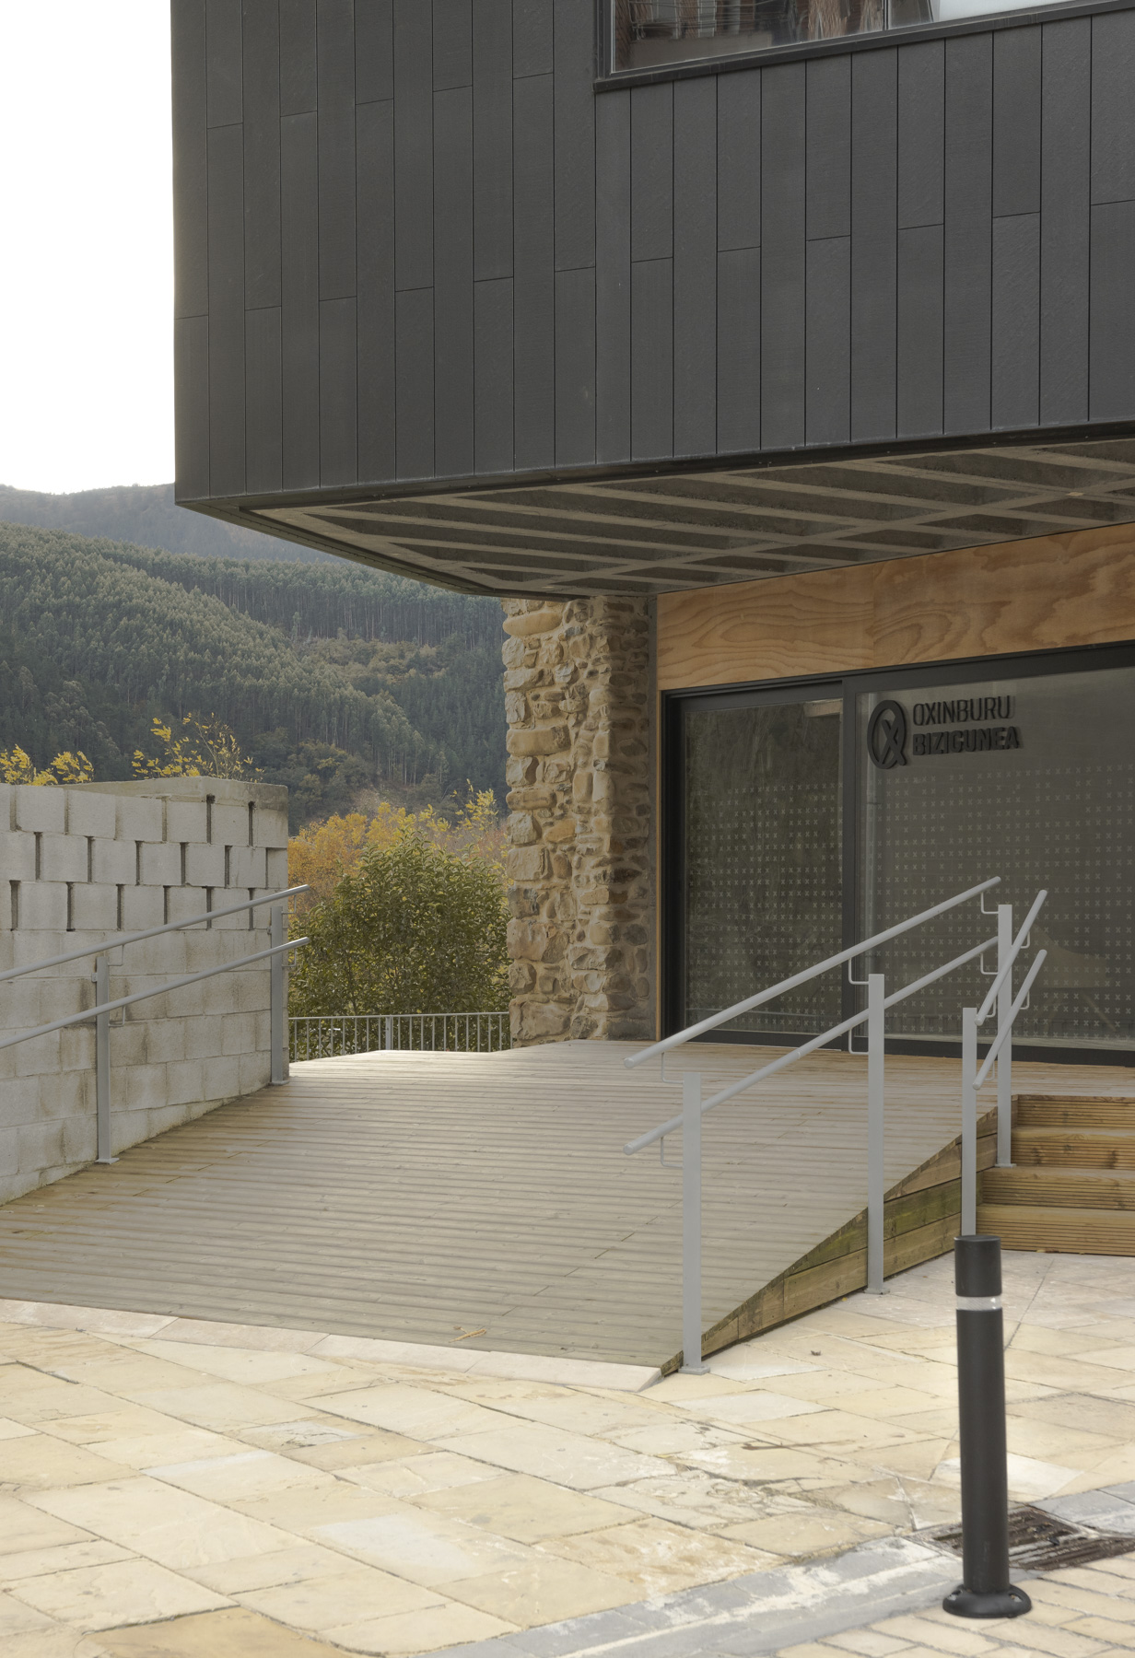
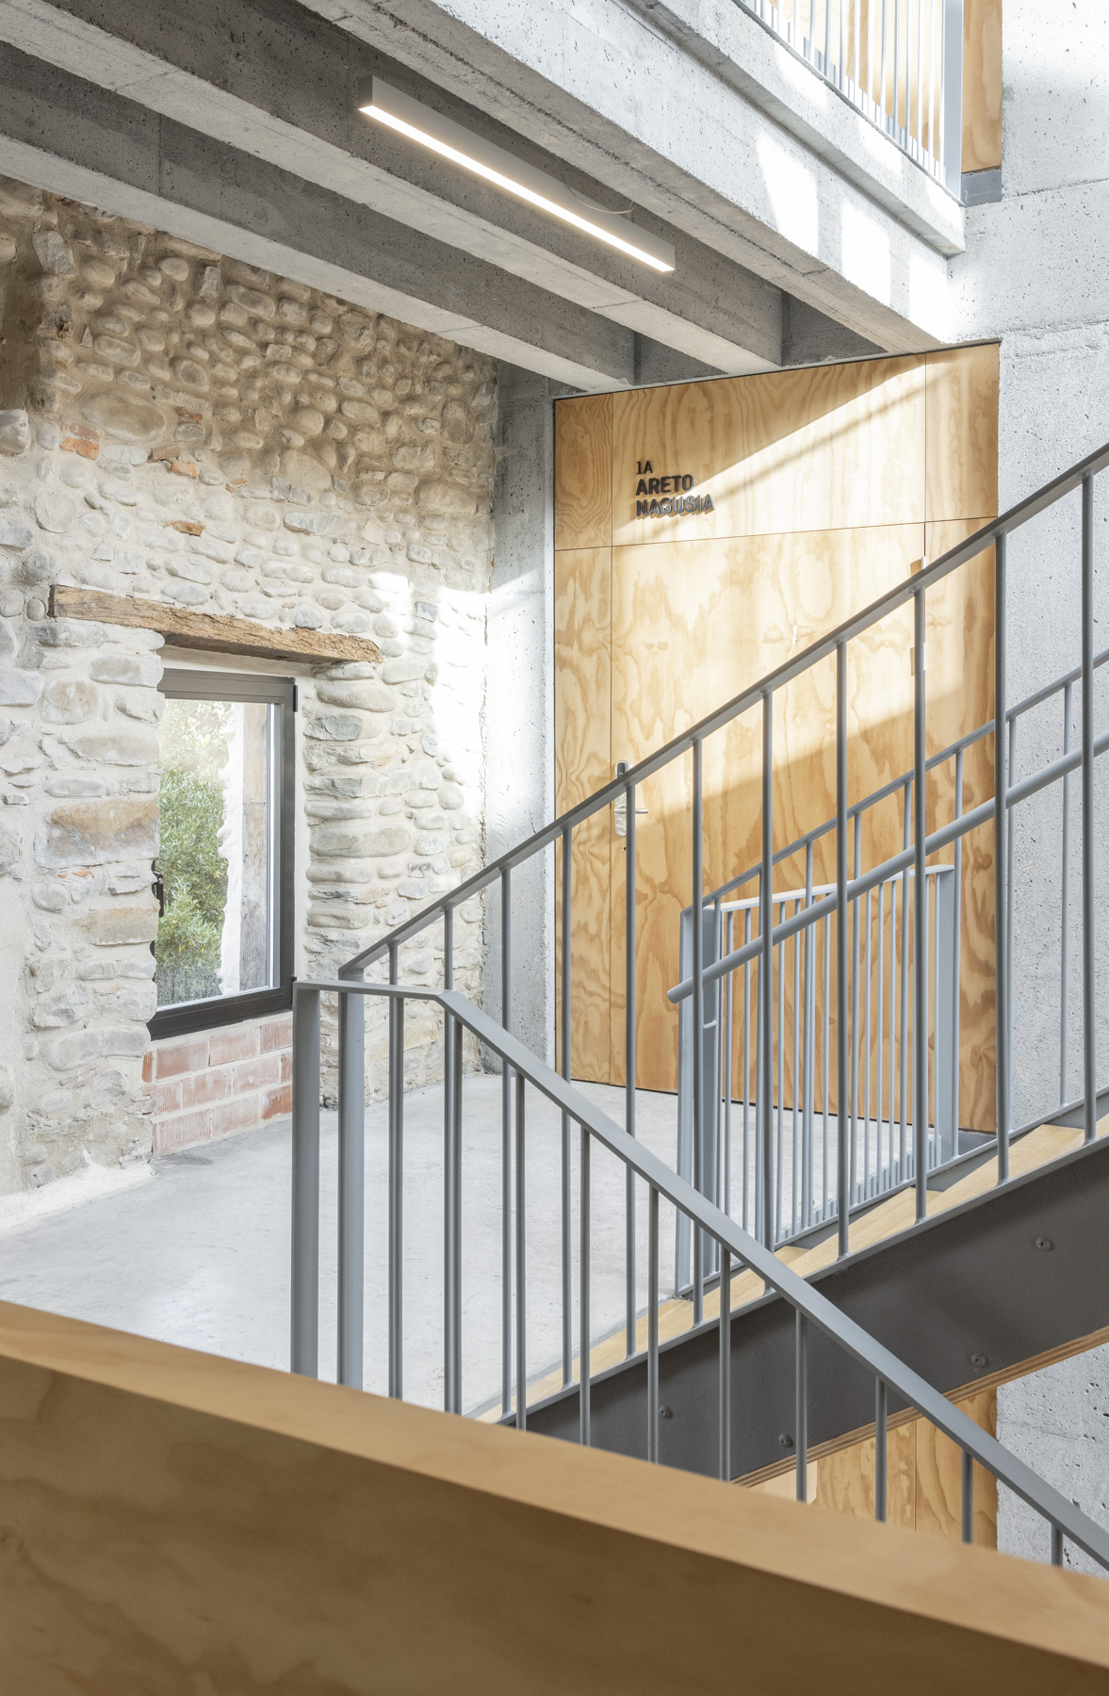

The intervention in the Oxinburu building stems from the premise set by the Arrankudiaga Town Council to enable the transformation of a residential building into a multidisciplinary space that will house the municipality’s diverse sociocultural activities.
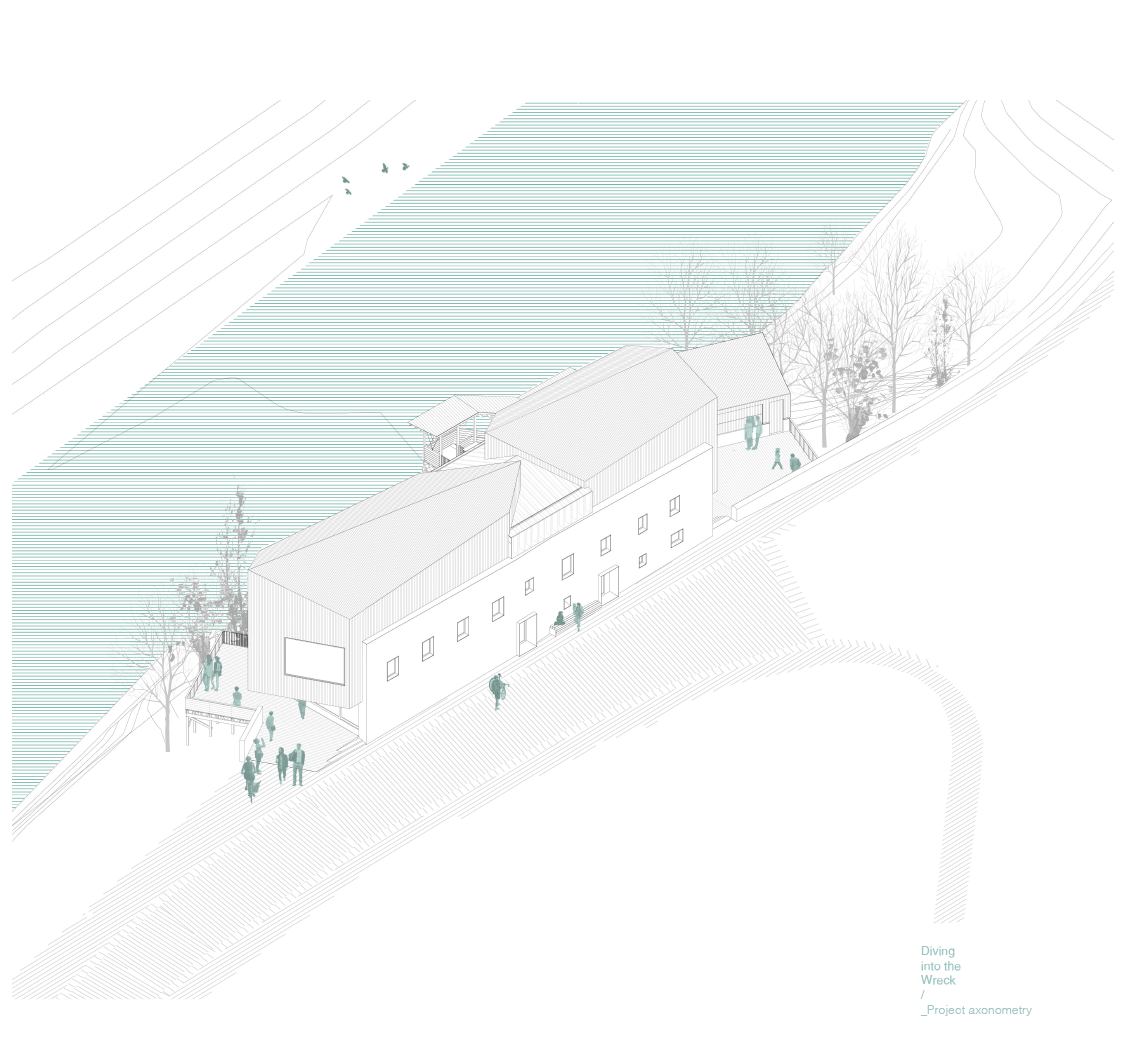
The project proposes a new layout based on the following principles: Creation of versatile spaces that can accommodate the proposed uses while also adapting to future challenges and transformations. Maximum use of the available space and creation of bright, easily navigable spaces. Abundant natural light throughout the building, generating a light-filled and user-friendly interior. Various options for zoning the spaces for different uses. A respectful approach to the building and the adjacent urban environment, highlighting the existing features, but without ever attempting to mimetically reconstruct the original volume, as the programmatic requirements demand an expansion of the built volume.
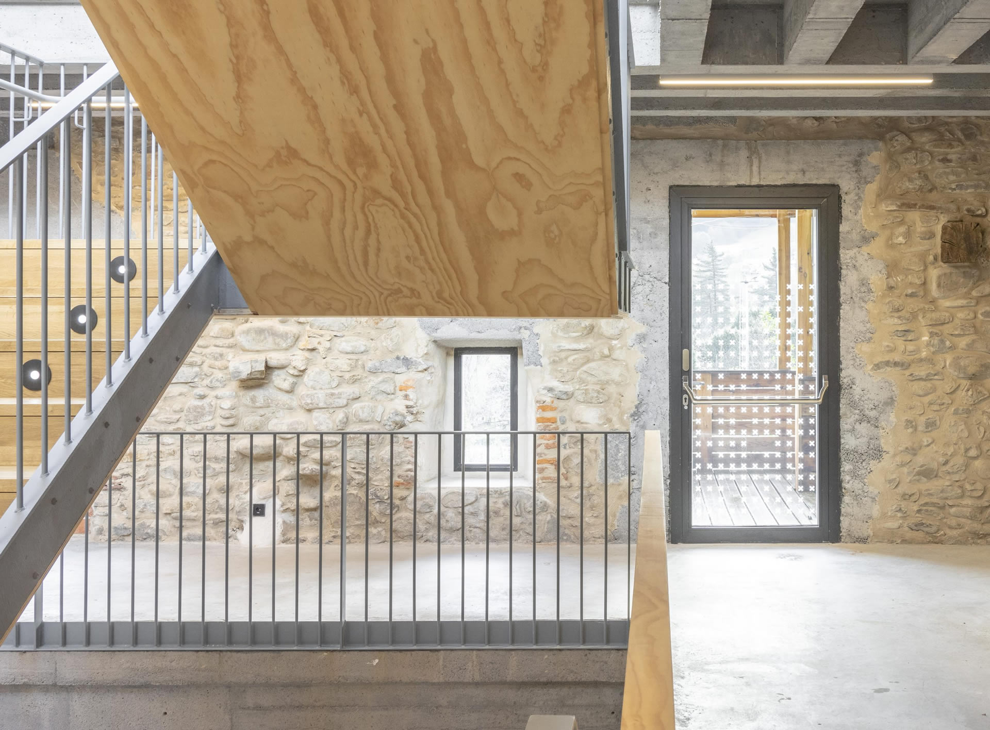
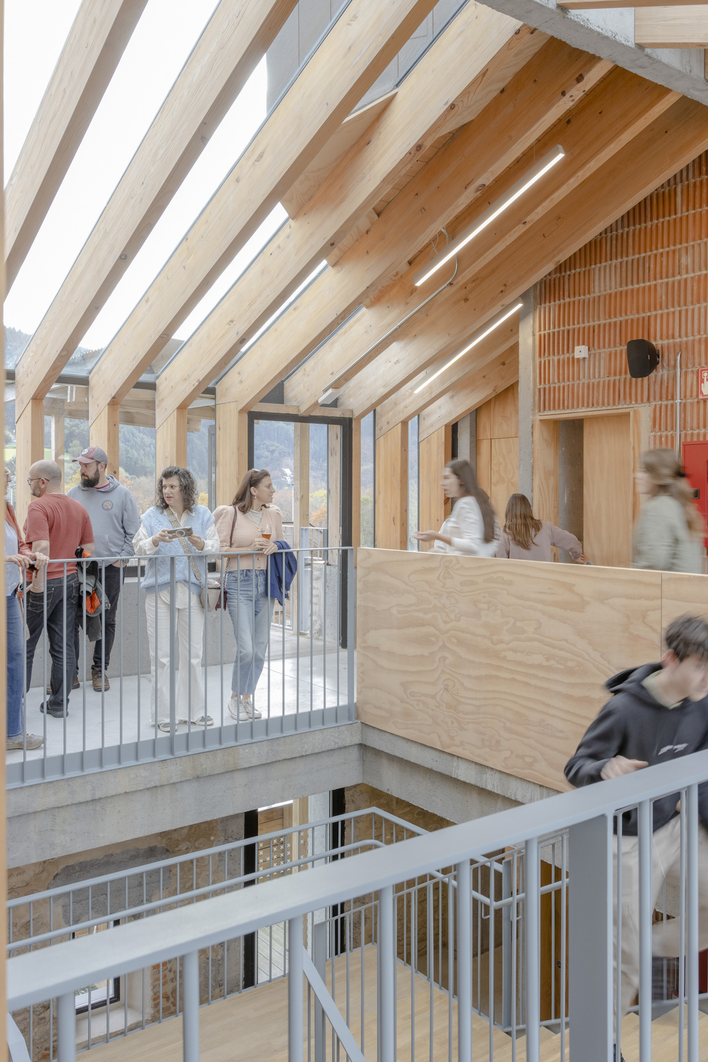
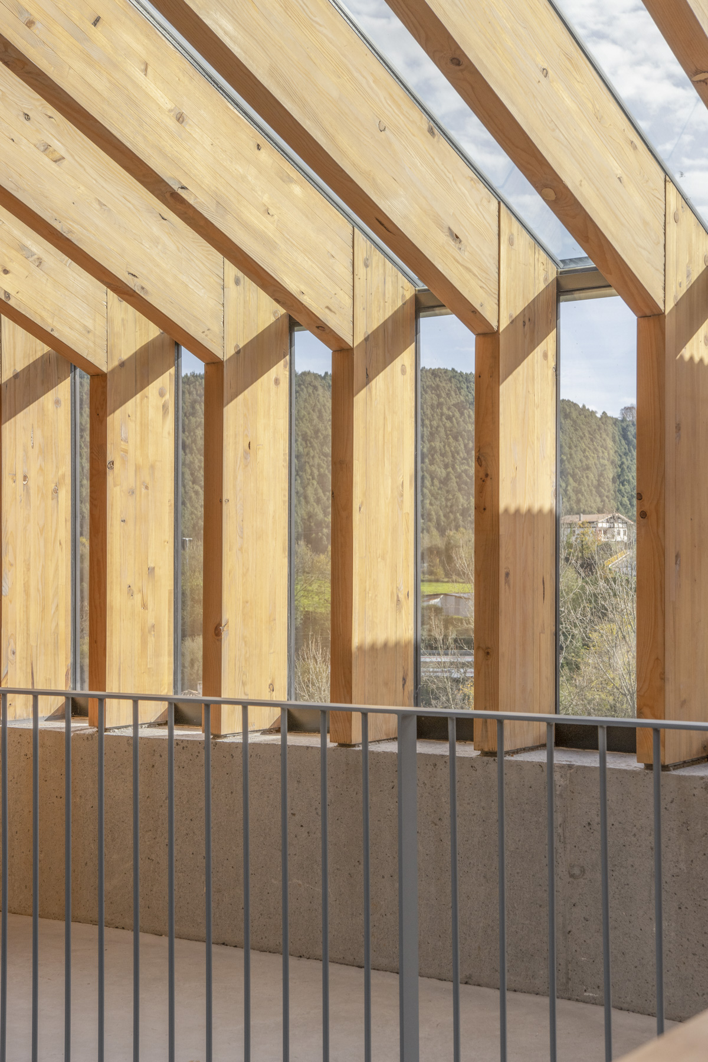
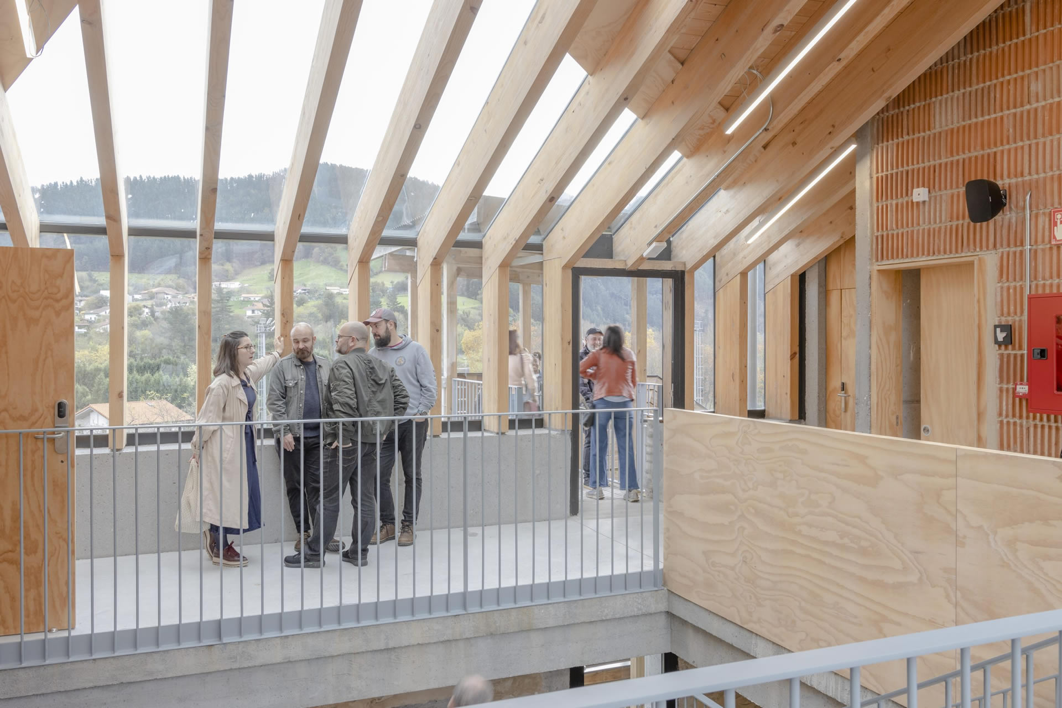
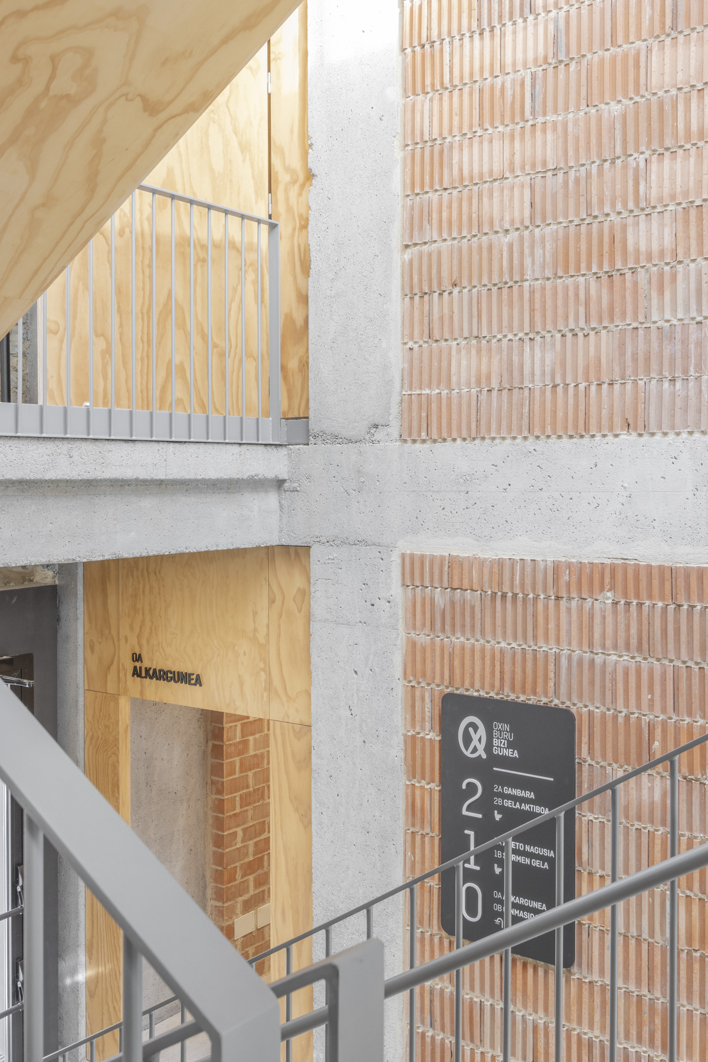
Given the building’s original volumetry, and in order to minimize the number of corridors and long passageways within it, the intervention includes the construction of a central atrium that will serve as a reception area for the public and a distribution point for the various rooms. The atrium is illuminated from above by a large skylight and also by openings in the façade that allow abundant light to enter the surrounding spaces, facilitating the identification and location of the different spaces.
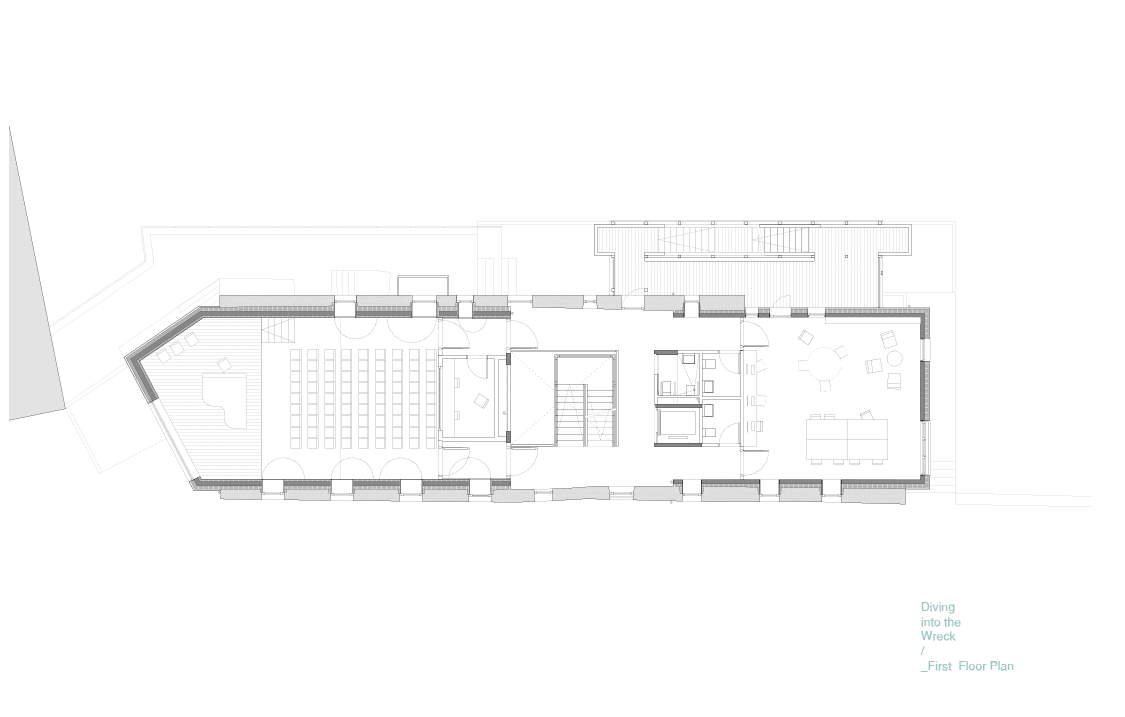
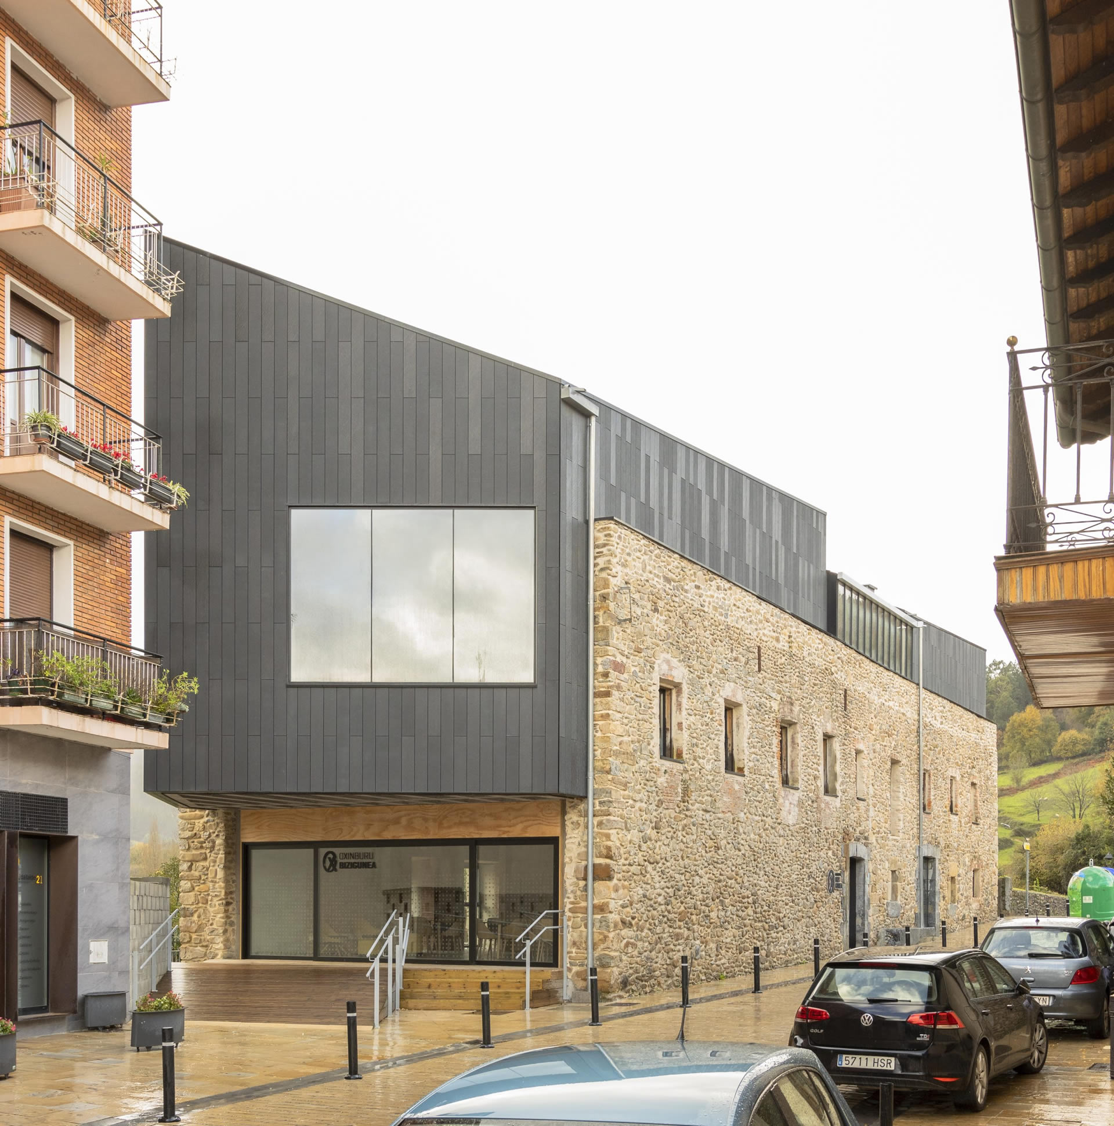
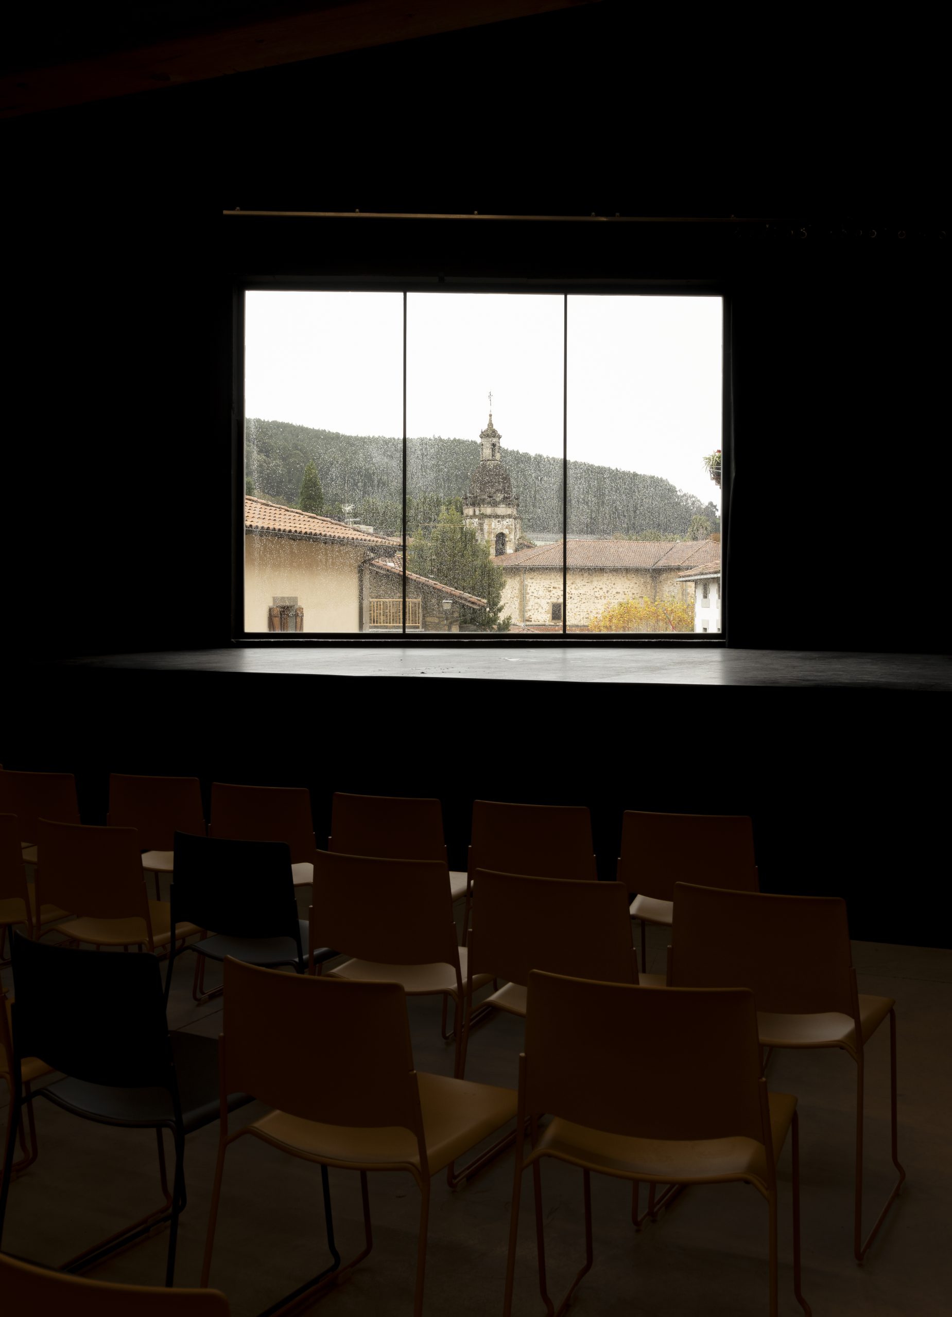
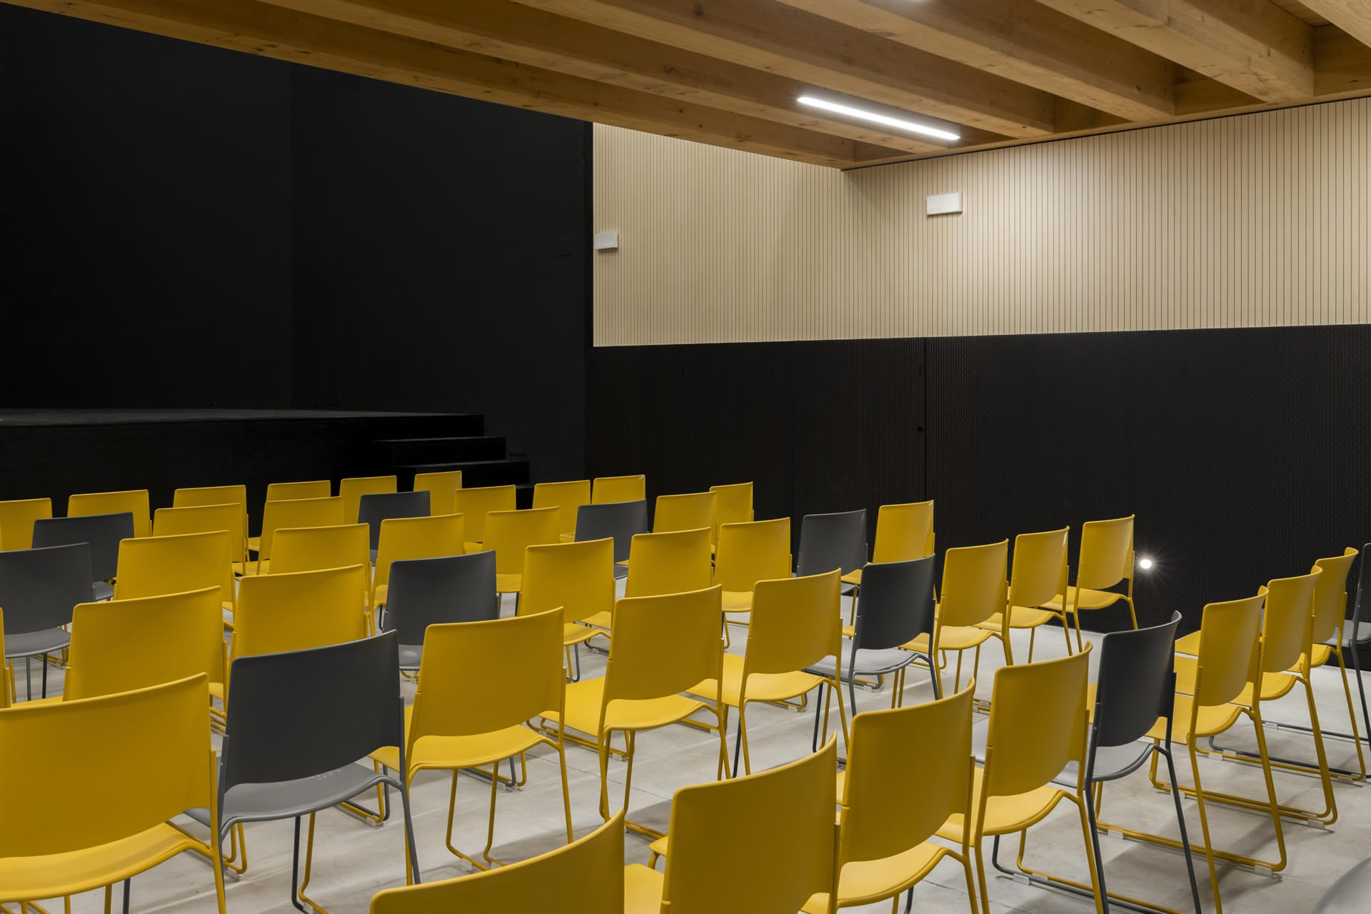
The building’s interior is structured around two large volumes: one located on the northeast side, rotated at its end to connect with the public space. This volume houses the multi-purpose hall (a space for performances, film screenings, exhibitions, dance rehearsals, assemblies, talks, roundtables, etc.), linked by a large window to the Herriko Plaza in Elexalde, the main urban center of Arrankudiaga-Zollo. This plaza is therefore the most important space in the municipality’s urban fabric and the hub for many of its residents’ social and recreational activities. The other volume, located on the southwest side of the building, contains smaller spaces requiring greater privacy, intended for teaching and study activities.
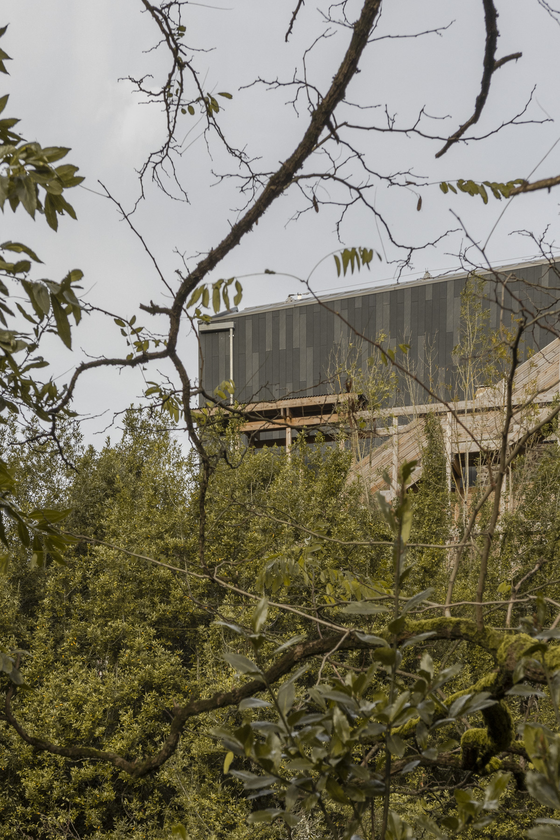
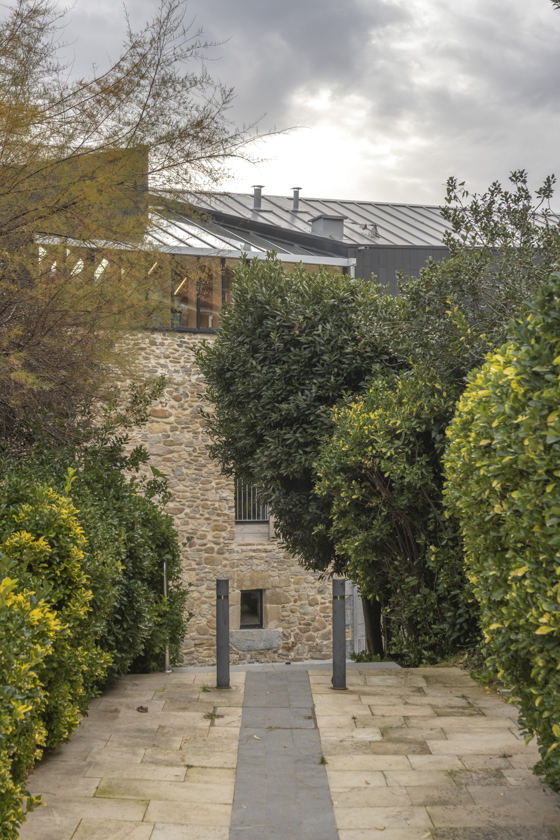
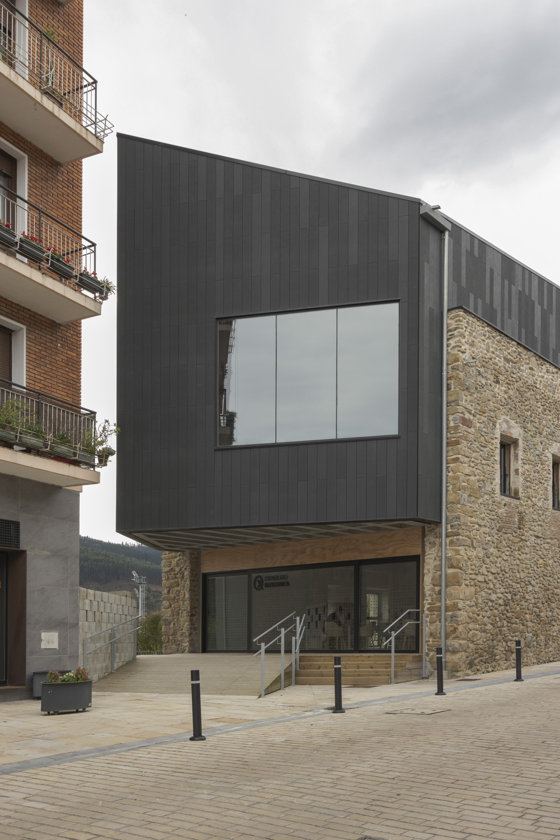
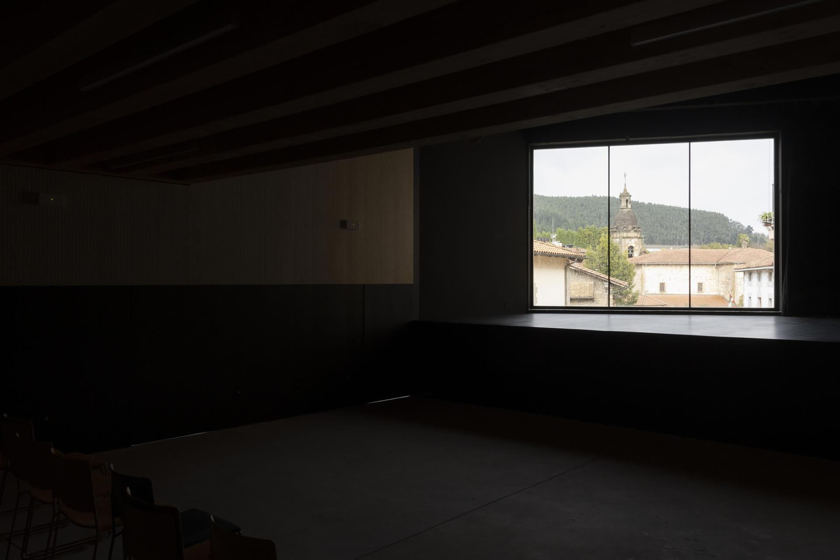
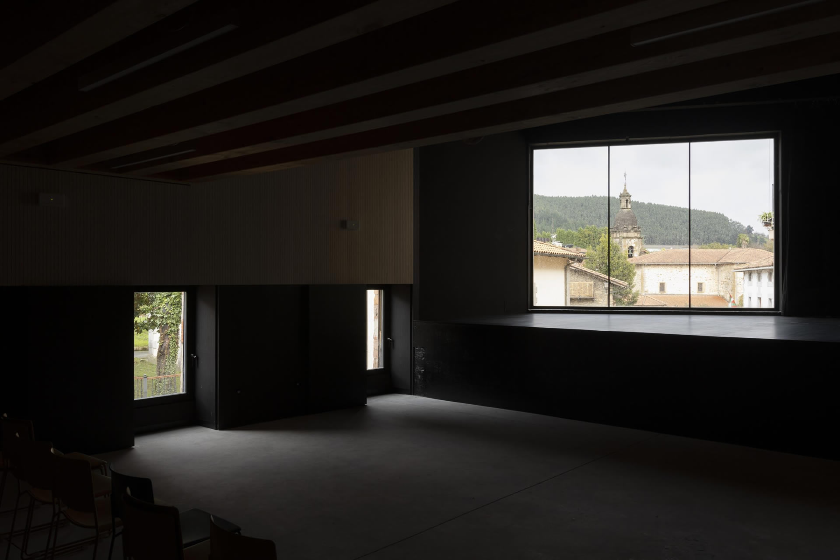
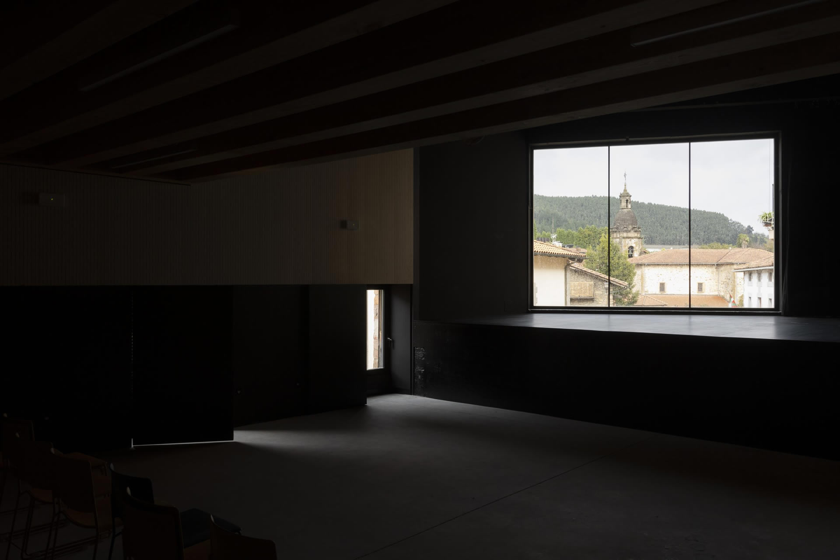
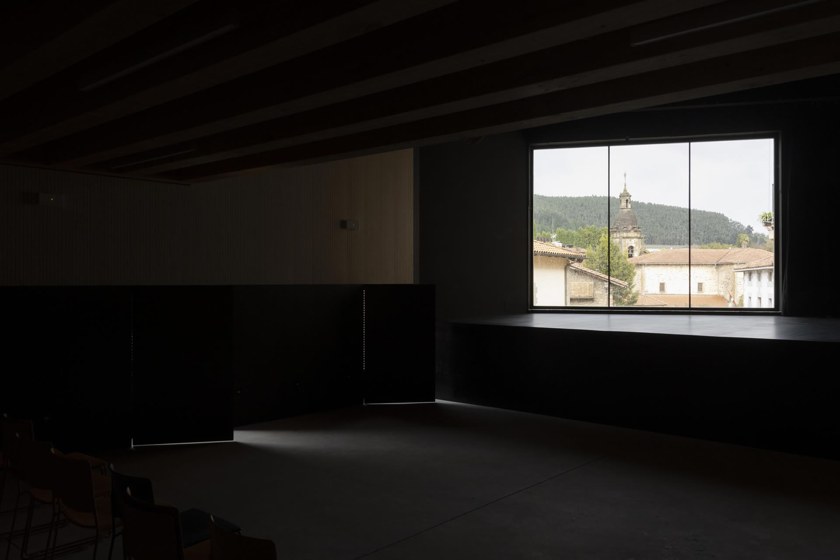
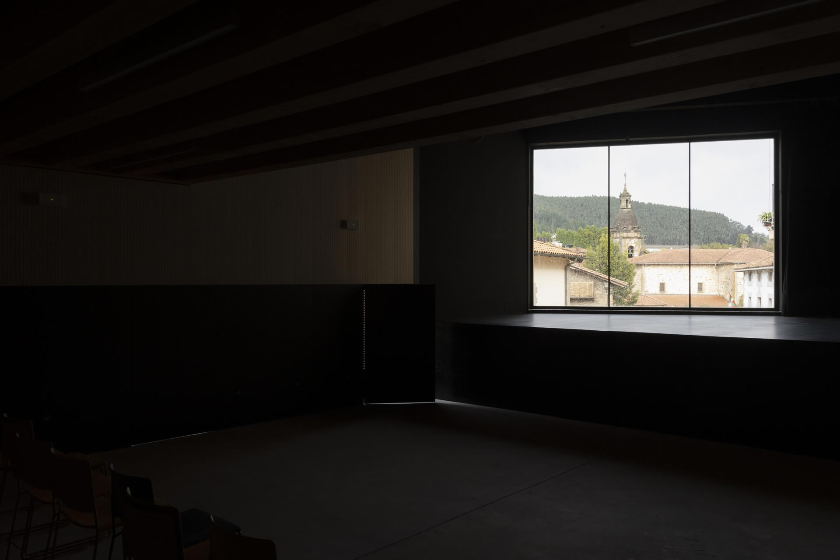
On the ground floor, the intervention maximizes the building’s permeability with the adjacent public space by opening all its facades to it, and further complementing the surrounding public space with the construction of a new viewpoint overlooking the Nerbioi River. In addition, the masonry wall on the north facade disappears to create a large entrance that visually connects the ground floor building with the plaza, serving as an alternative access point for larger events or those requiring it. This entrance works in harmony with the window in the upper section, which visually connects the interior of the multipurpose hall with the town square, framing the most noteworthy buildings in the city center, including the Baroque church of Santa María (Our Lady of the Assumption) and the hermitage of Saints Antonio Abad and Anthony of Padua. This image, reminiscent of a painting by José Arrue, will serve as a scenic backdrop for events where it is appropriate, such as lectures. This large window will also allow the activities taking place inside to be followed from the street, or vice versa.
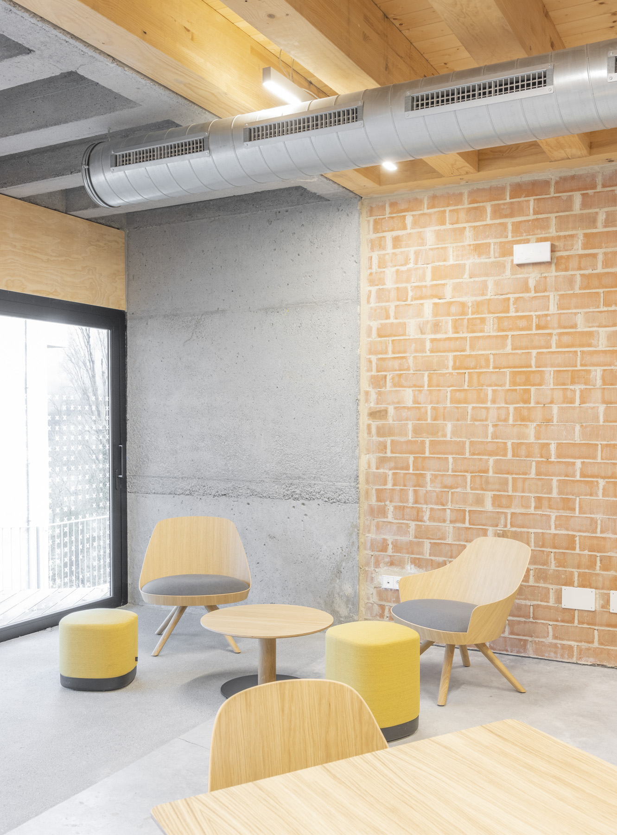
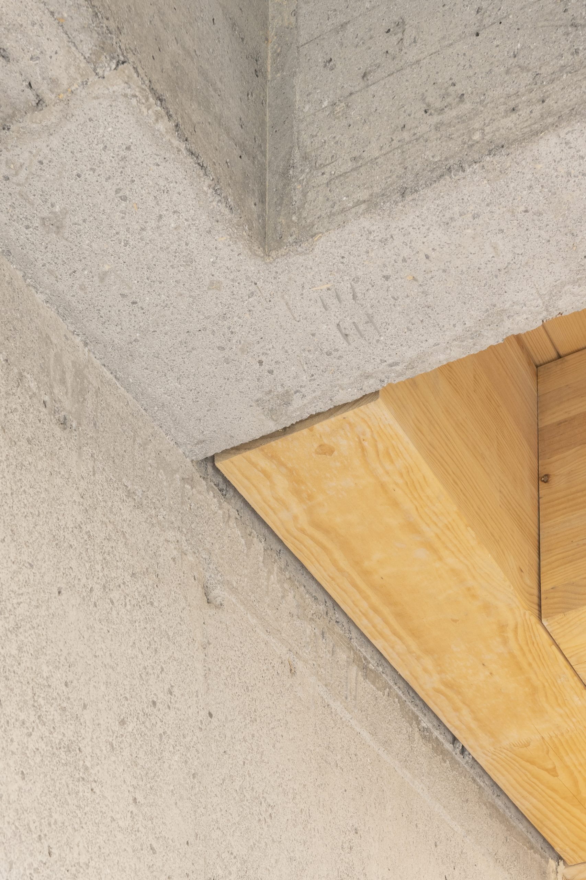
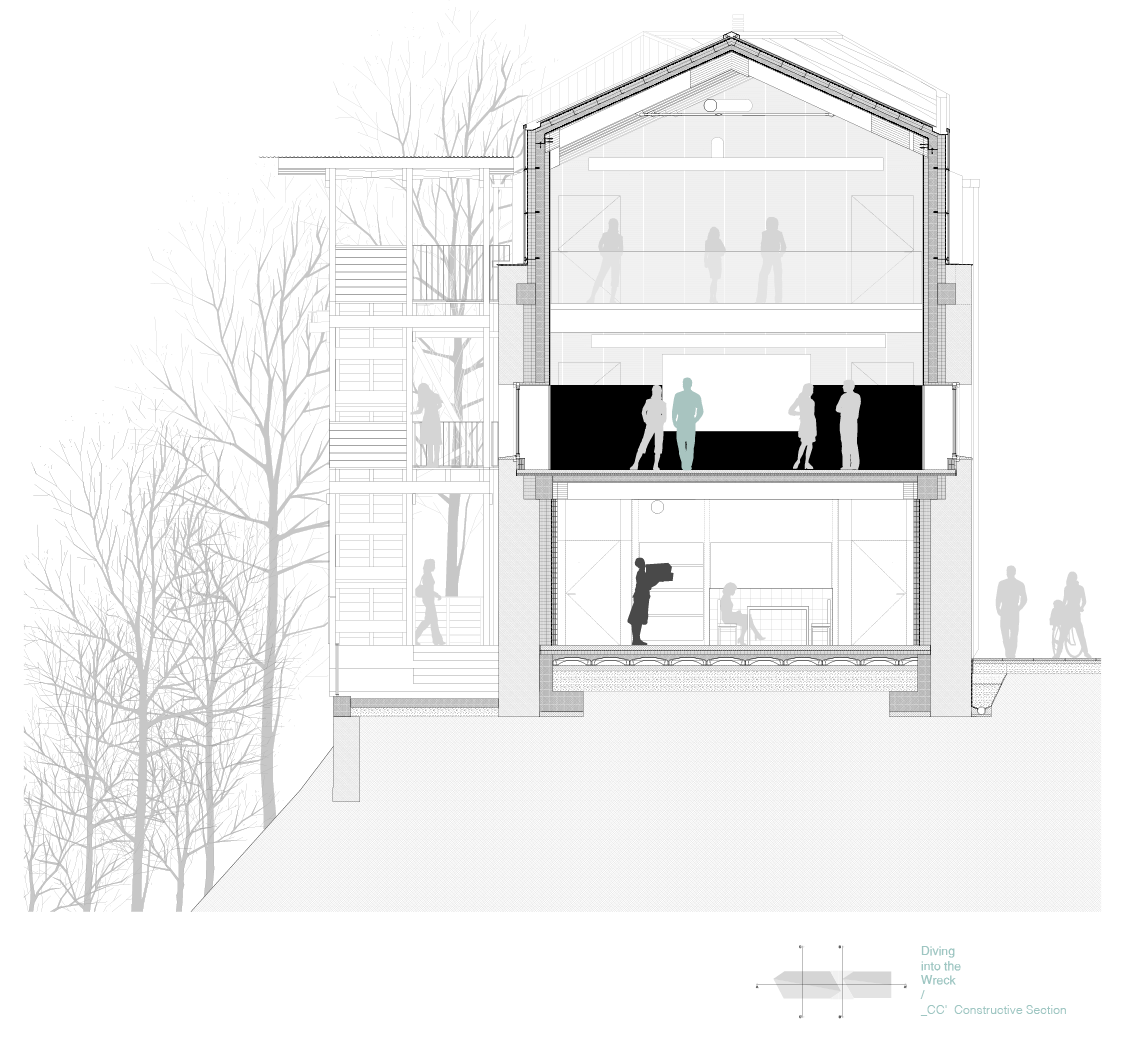
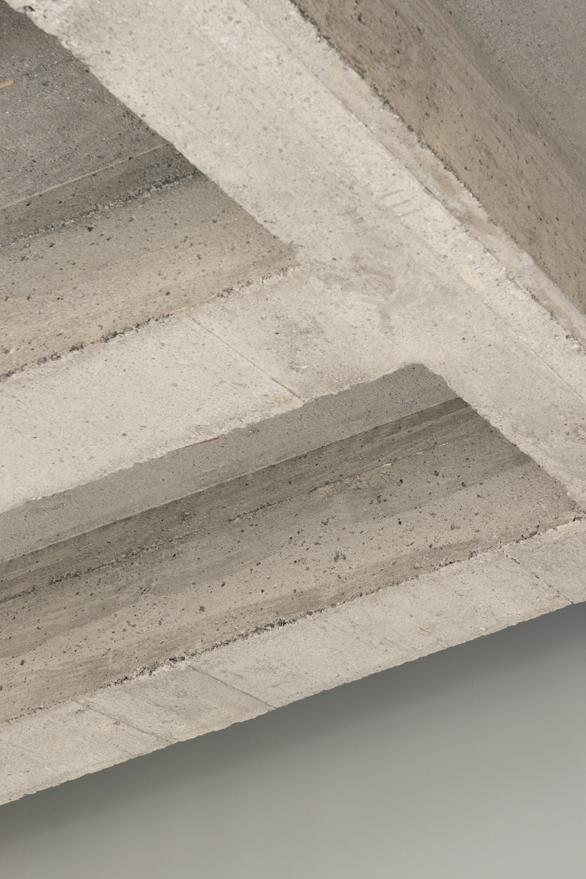
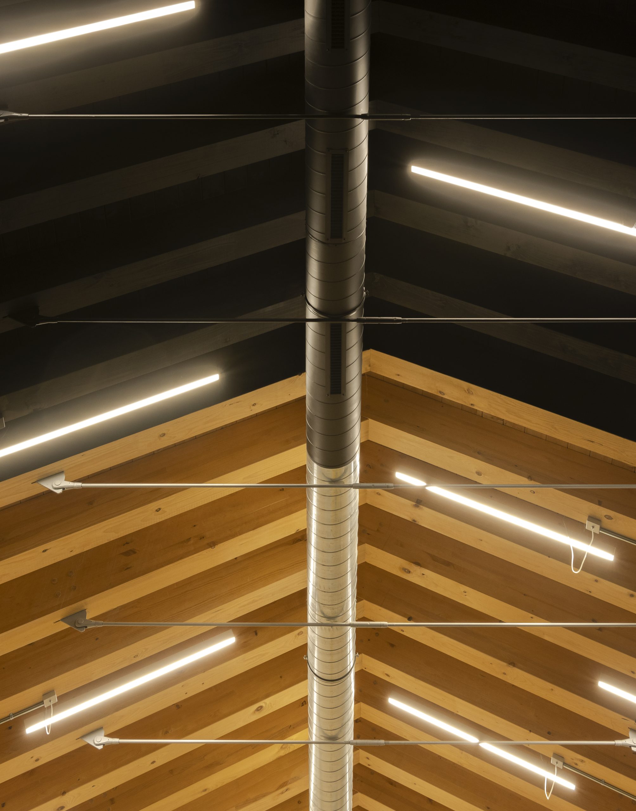
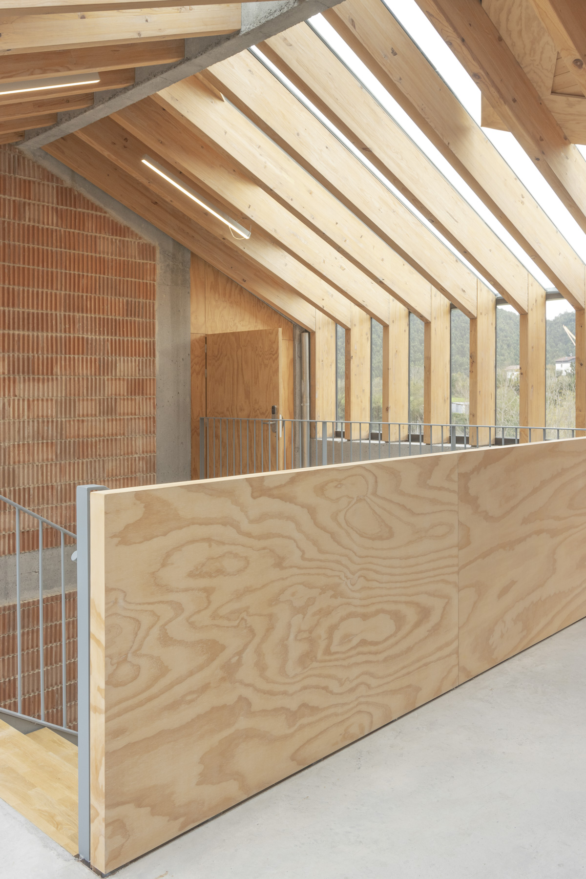
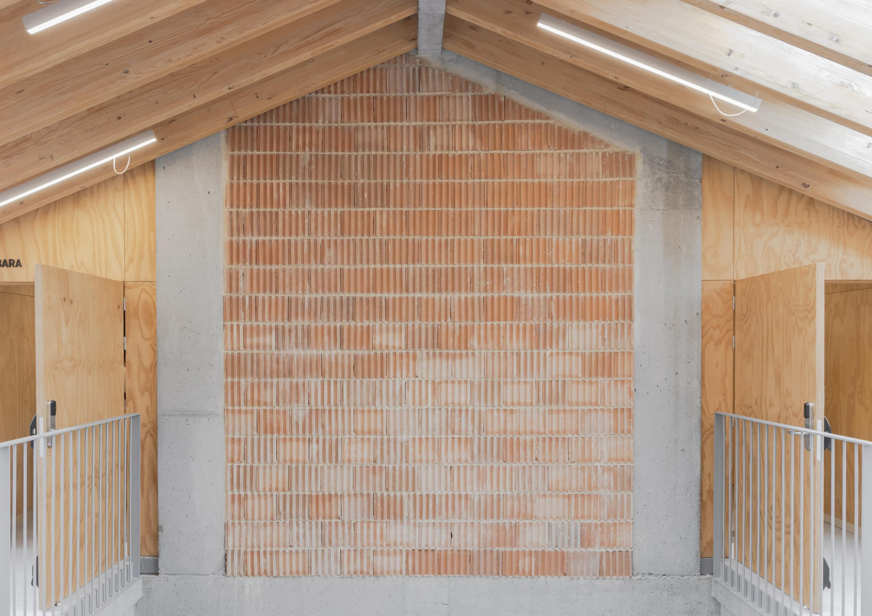
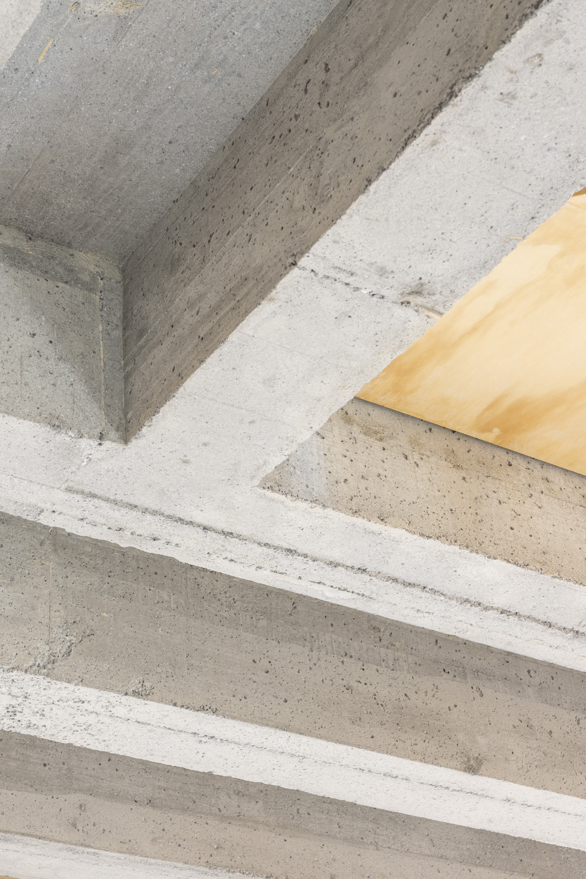
From the outset, the project aimed to maintain the open-plan layout as it was after the municipality had previously gutted and demolished the entire interior structure. To achieve this, a load-bearing wall structure was built against the existing masonry walls. Unlike the structure in the original construction plans, which was primarily made of cross-laminated timber (CLT), the new structure was constructed using a combination of wood and concrete. Large shear walls and columns on the ground floor support the concrete walls and the timner concrete composite slabs, which feature large CLT beams in the upper levels and their roofs. This modification, driven primarily by economic considerations, allowed for a simplification of the complex acoustic solutions in the original construction plans due to the increased mass of the new structure, thus reducing the overall cost of the project. The structural scheme, which functions analogously to the existing masonry structure, allows for an open floor plan with a minimal number of fixed elements linked to the service areas (restrooms, offices, mechanical rooms, storage, control rooms, elevators, etc.). These fixed elements serve to articulate the space, resulting in a flexible floor plan easily adaptable to diverse activities. The space is thus divided into areas or zones rather than enclosed spaces. In this way, there are no fixed, closed areas for each function; instead, the program unfolds throughout the entire floor in adaptable, versatile, and multipurpose spaces. The result is a building capable of meeting the current needs of the municipality of Arrankudiaga-Zollo, but with a system that allows for adaptation to future needs.

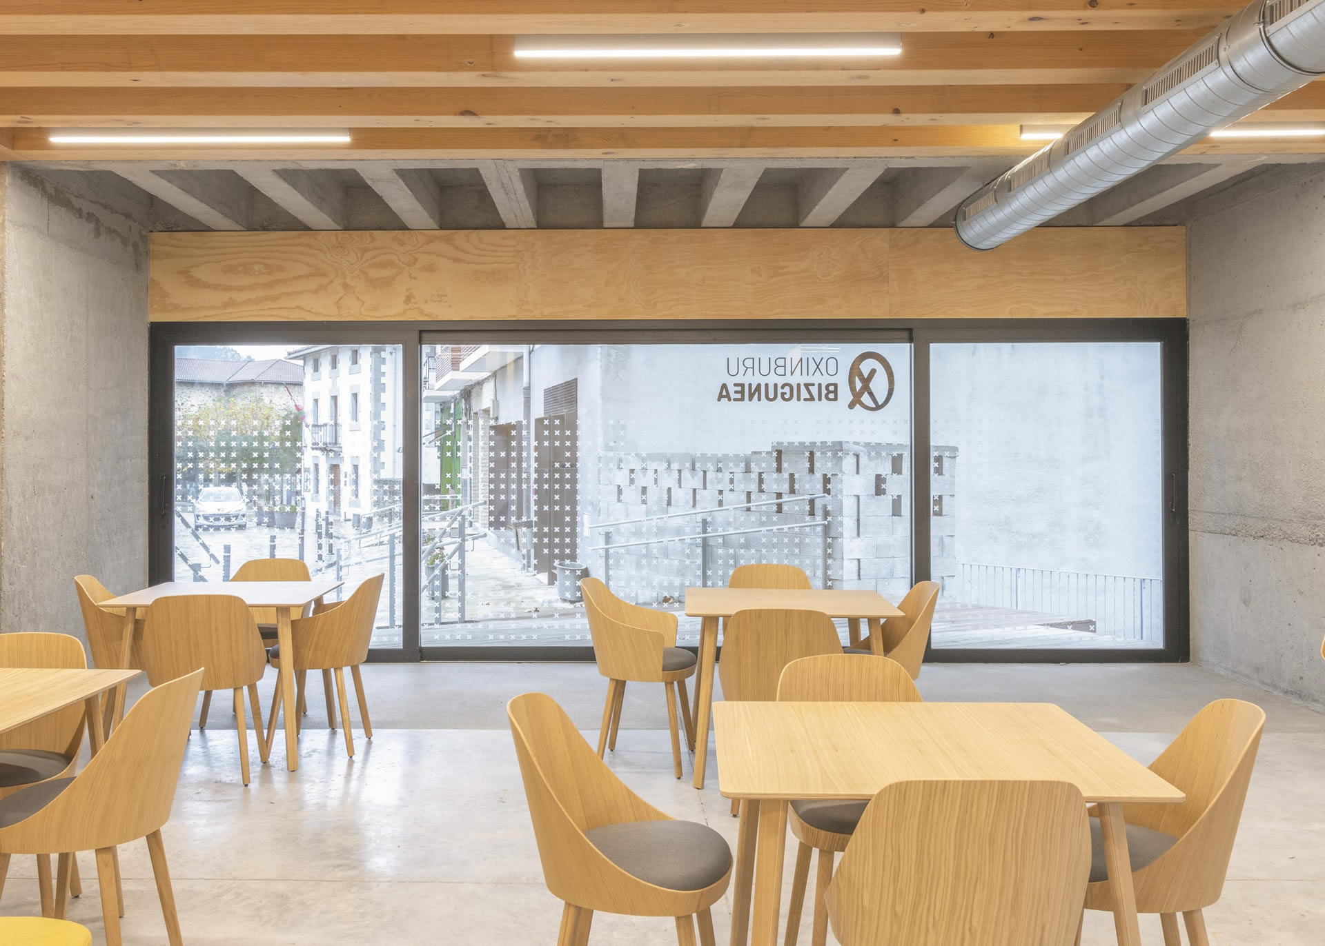
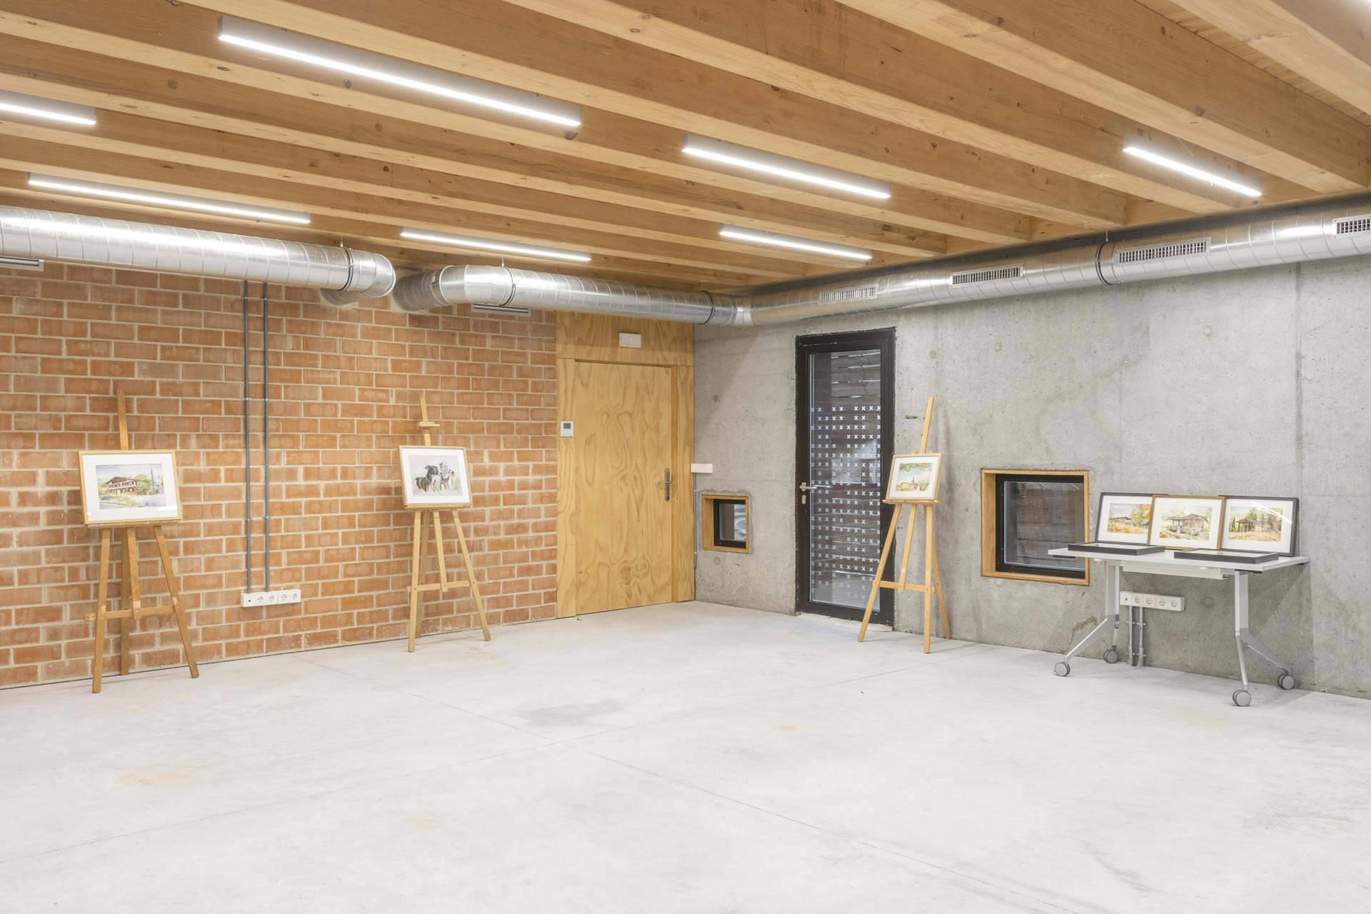
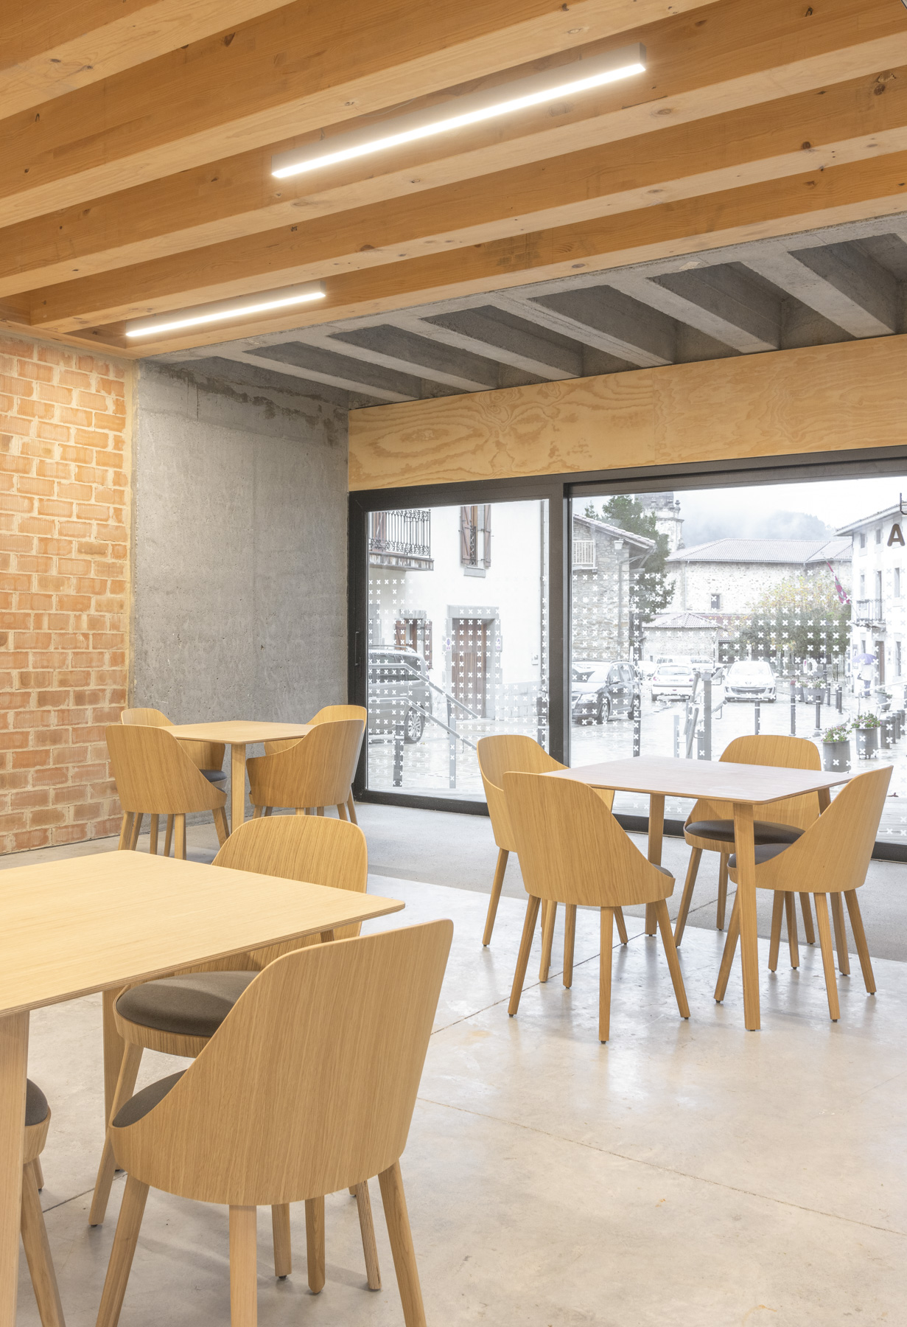
The ground floor houses a multi-purpose space in its northeast corner. This bright and open area connects directly to the public space, accessible from the covered terrace beneath the large overhang of the multi-purpose hall. The opening in the façade allows for abundant natural light without altering the original configuration of the preserved masonry walls, thus eliminating the need for new openings to illuminate the space. The multi-purpose area includes an office, designed as an open bar, which can be used for cooking workshops, as a temporary bar, or as a social gathering space for specific events. Adjacent to this area is the mechanical room for the building’s geothermal heat pump. At the southwest corner of the building is the gymnasium, which has independent access to and from the outdoor terrace connected to the exercise room. A service core complements the existing services in the circulation core, meeting the needs of the intended use and its location within the public space. On the first floor and the attic floor are located two boxes connected by walkways from the central atrium and the vertical communications core.
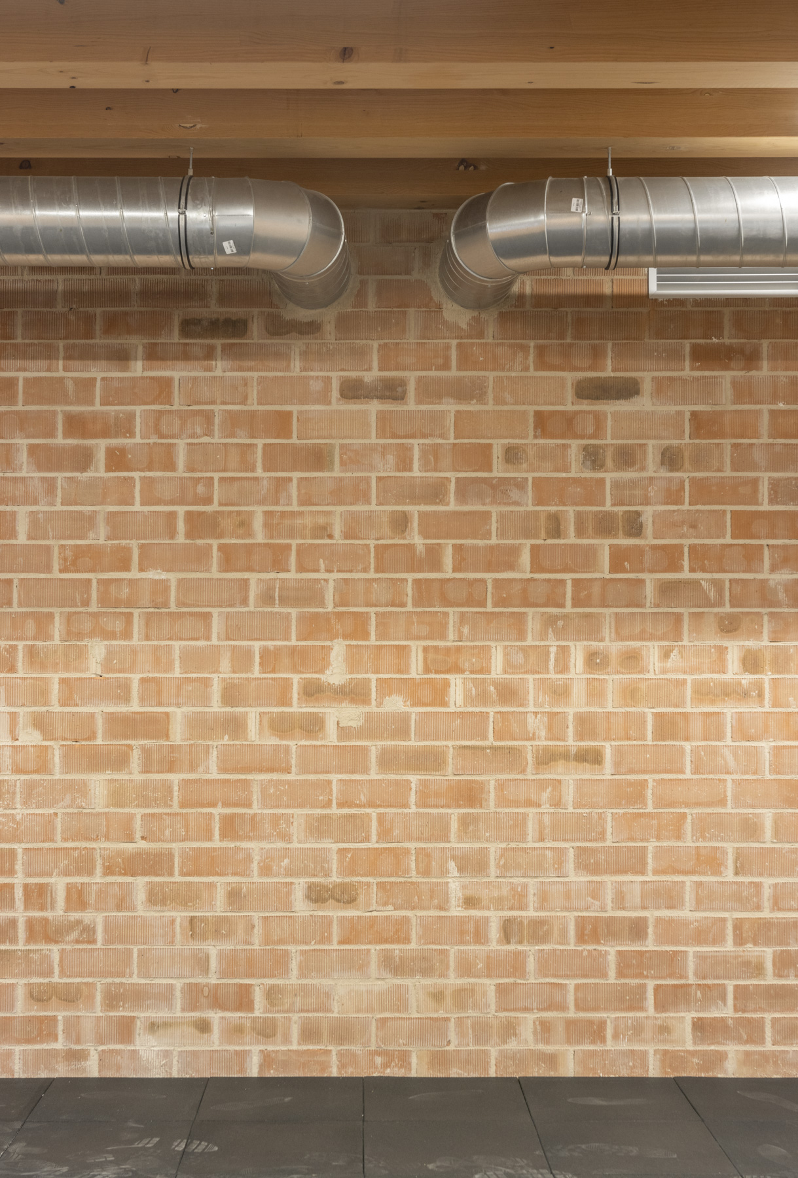
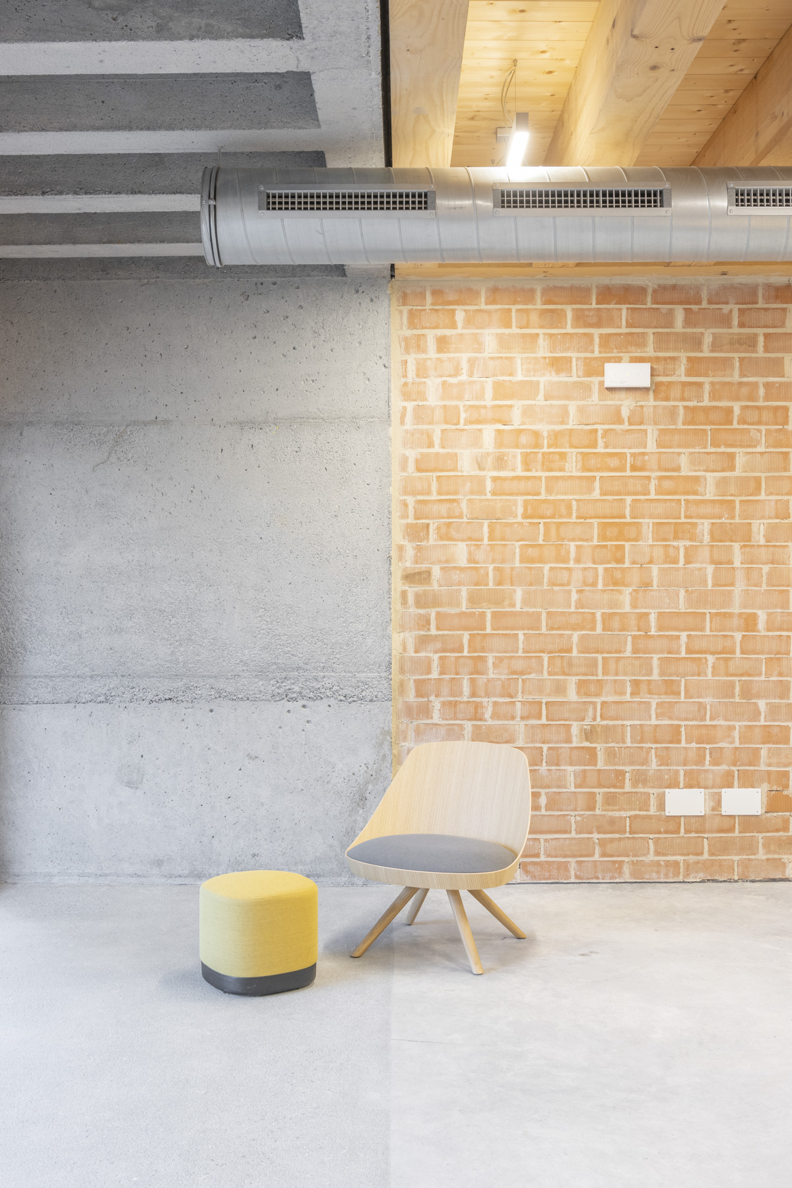
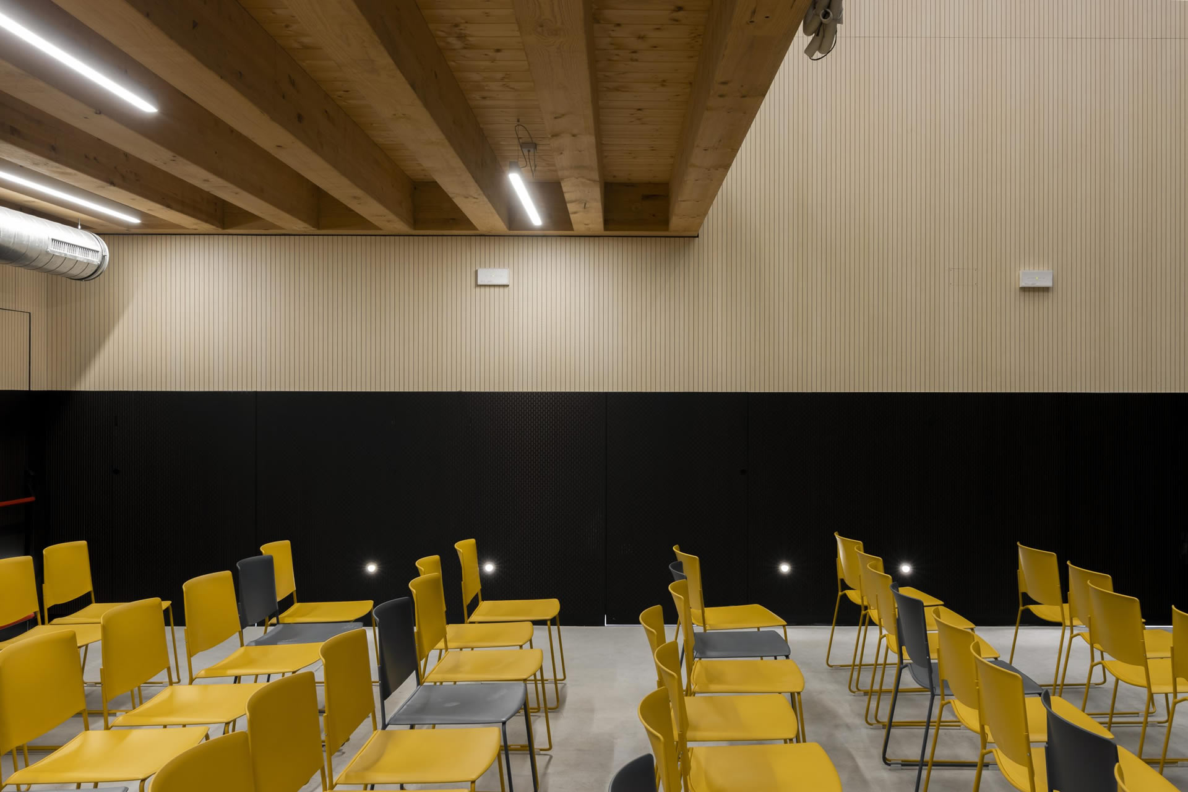
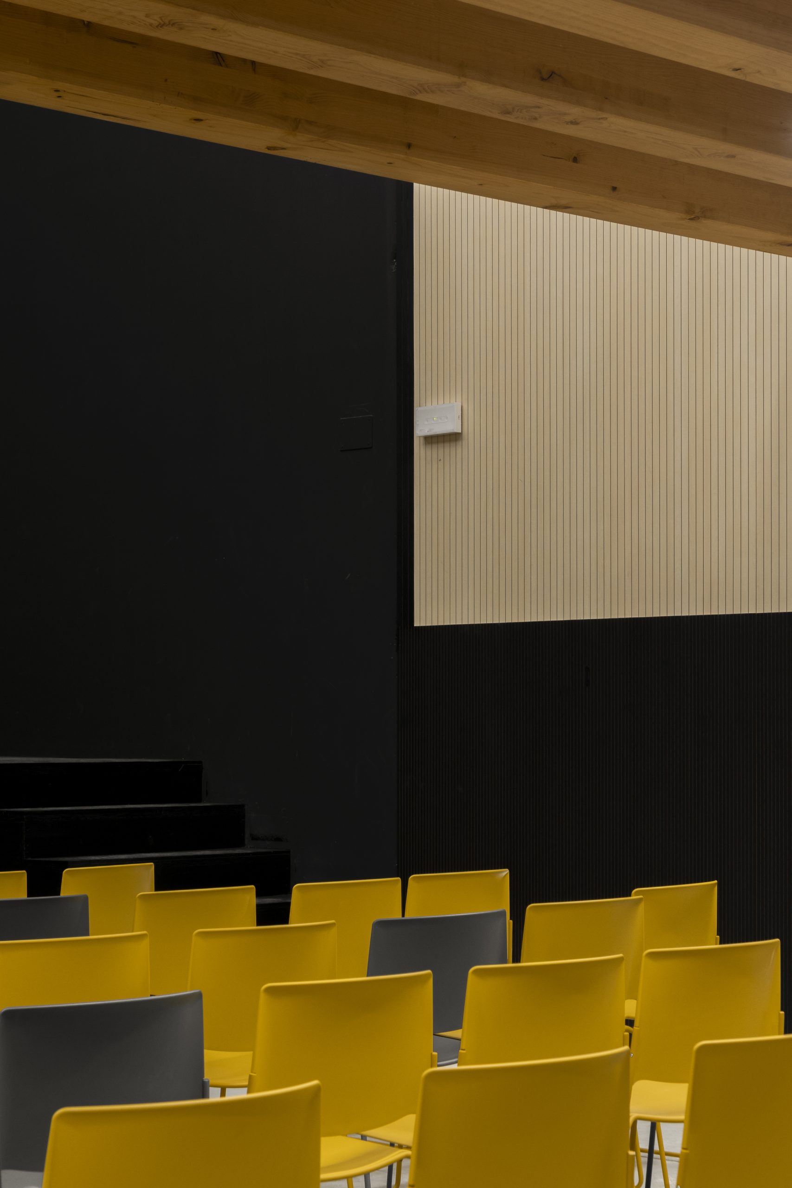
The northeast section, with its larger capacity and greater connection to the public space, houses the multipurpose hall. This high-ceilinged hall, equipped with a balcony or stalls, can be used as a double-height space or by occupying only one of its levels, depending on the capacity, the type of performance, and the needs of each program. This hall features a large window that allows for a visual connection with the exterior public space.
The box located on the southwest side of the building houses the quieter uses, less connected to the public space, such as a small library, study rooms, and a yoga studio. Although not implemented in this phase, the proposed configuration, with walkways around all the building’s facades, allows each of the proposed spaces to be divided into two or three areas as needed, making it adaptable to different requirements and future uses.
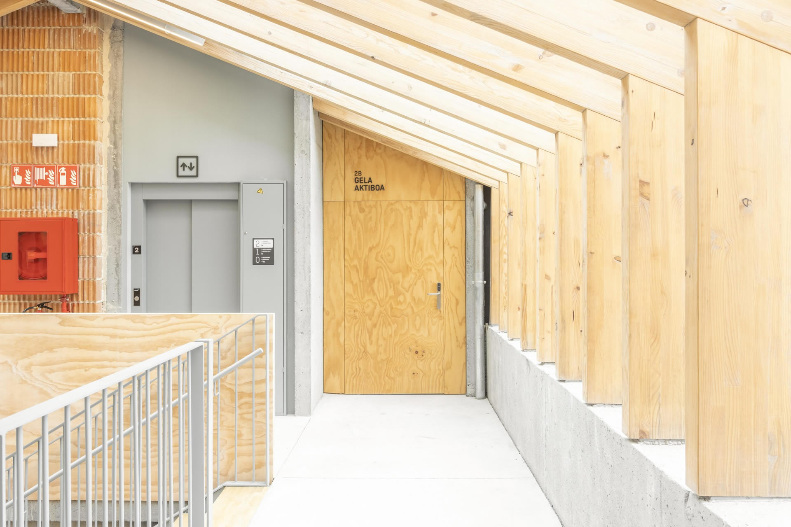

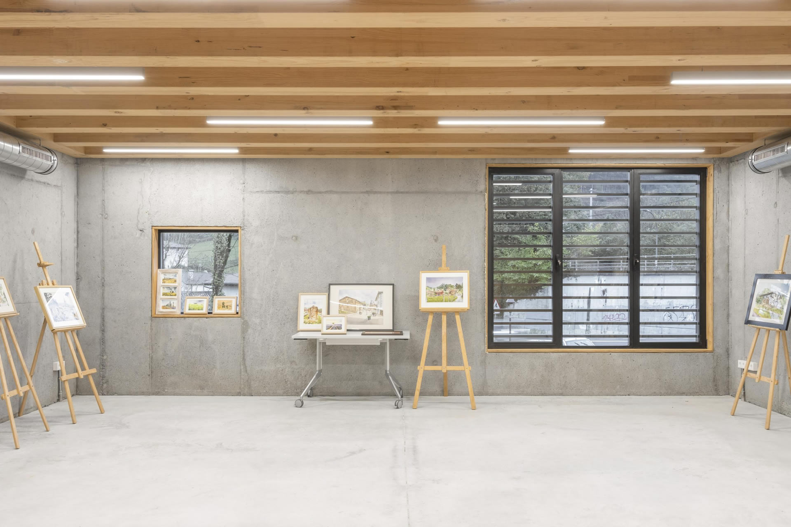


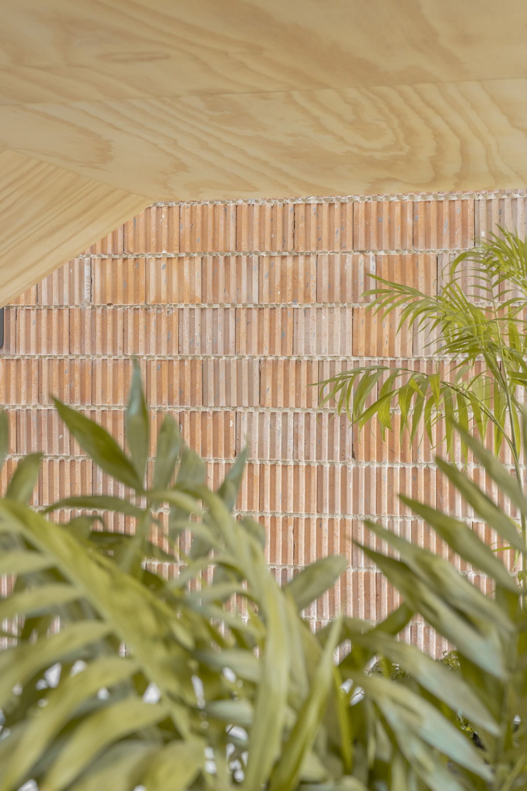
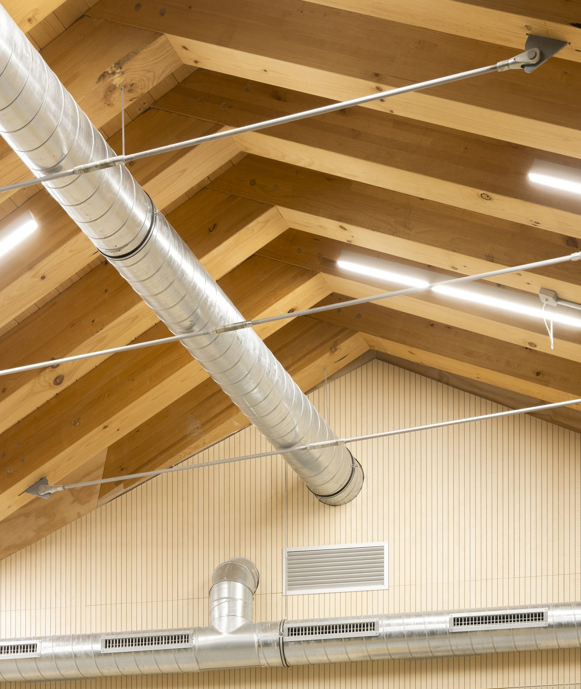
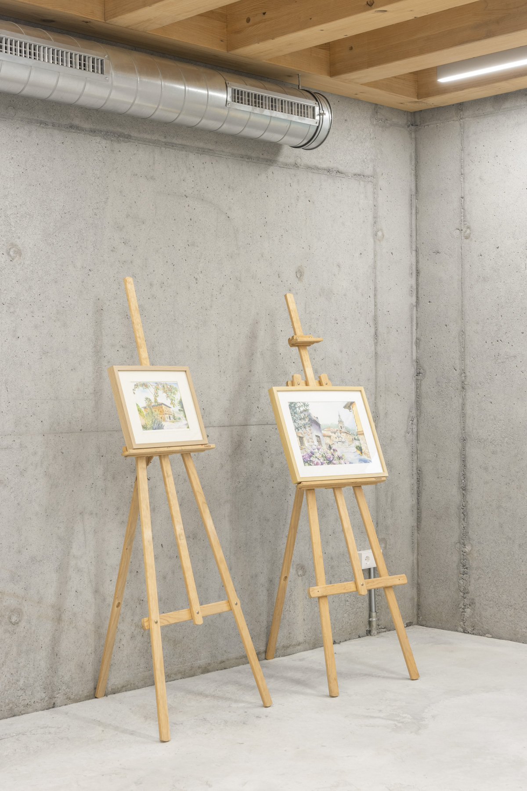
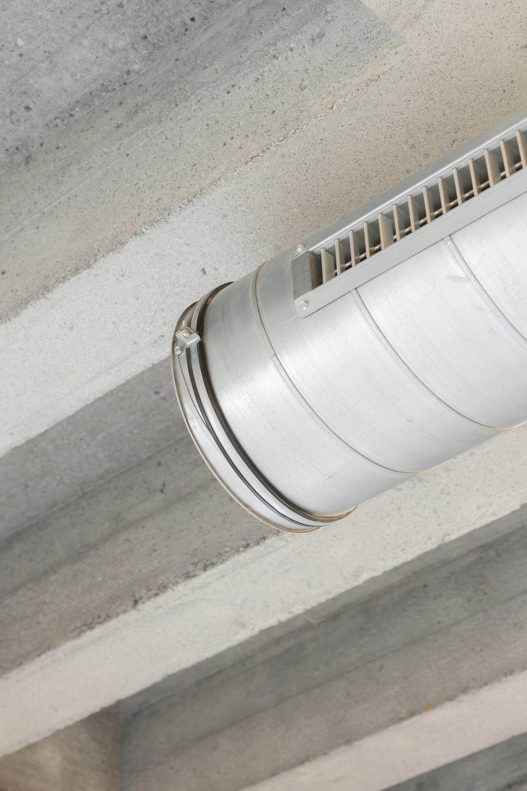
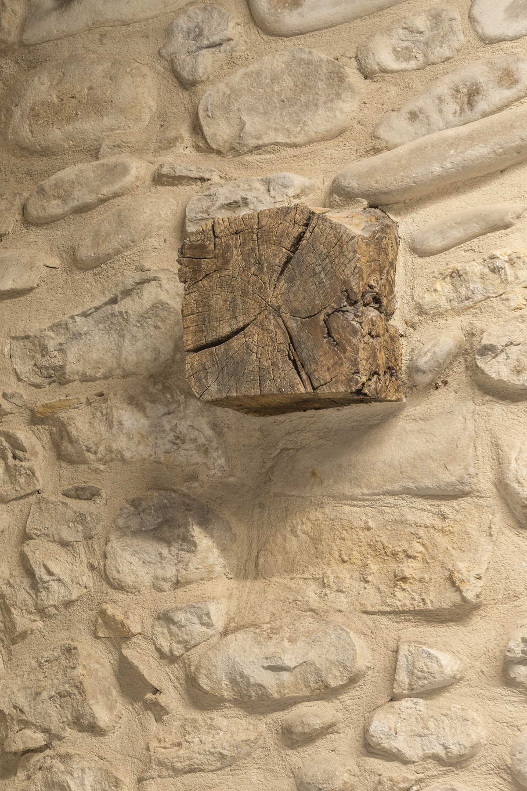
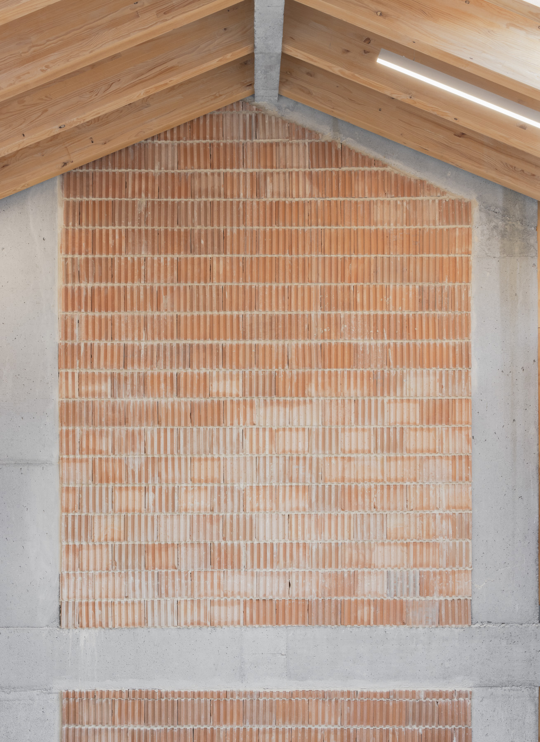
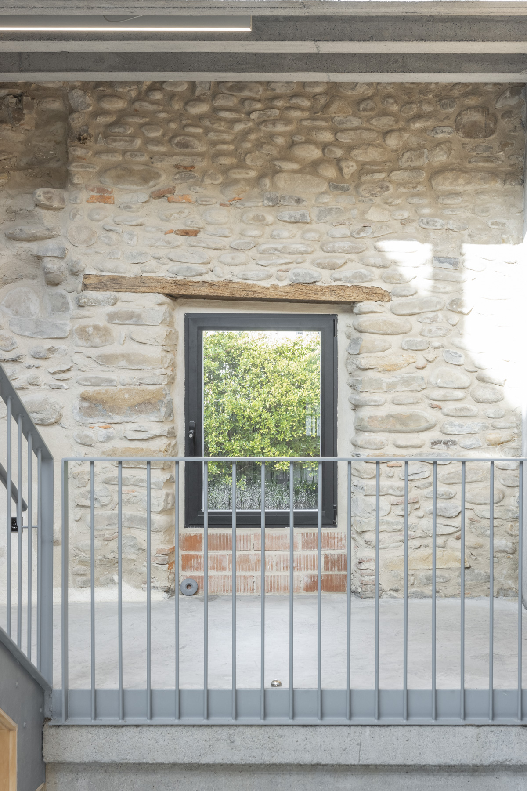
The constant need to reduce the cost of the construction solutions in the project, which featured higher-quality finishes and greater construction complexity than the contractor was willing to implement, significantly influenced the entire project. However, this need to build with what was lacking, to use Smiljan Radic’s words, was treated by the designers as an opportunity: on the one hand, to build in the simplest and most logical way possible, shamelessly displaying—especially inside the building—its bare bones with minimal concealment. But also to reveal the wreckage—both the previous collapse of the existing building and the project’s own collapse during its construction—on an unprecedented scale, safeguarding the various layers of its history and preserving as many existing elements as possible (remnants of woodwork, ironwork, balconies, and even ventilation openings in the attic).
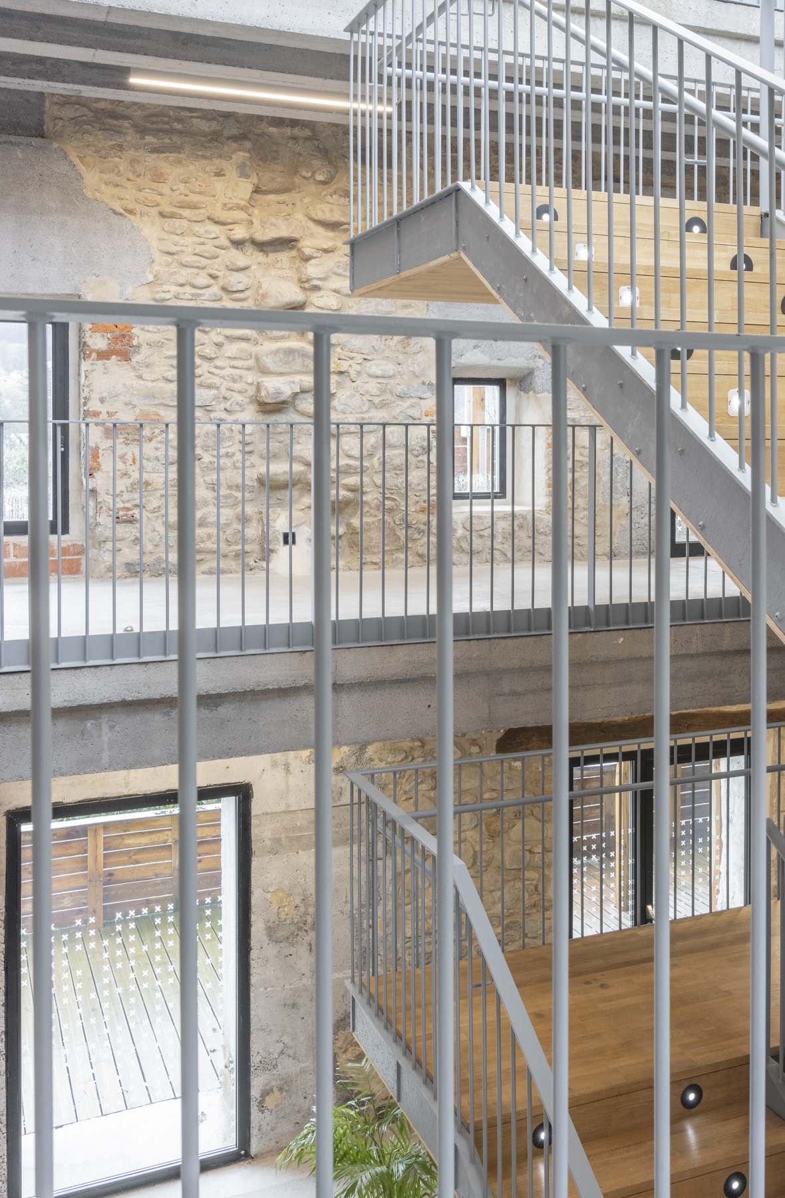
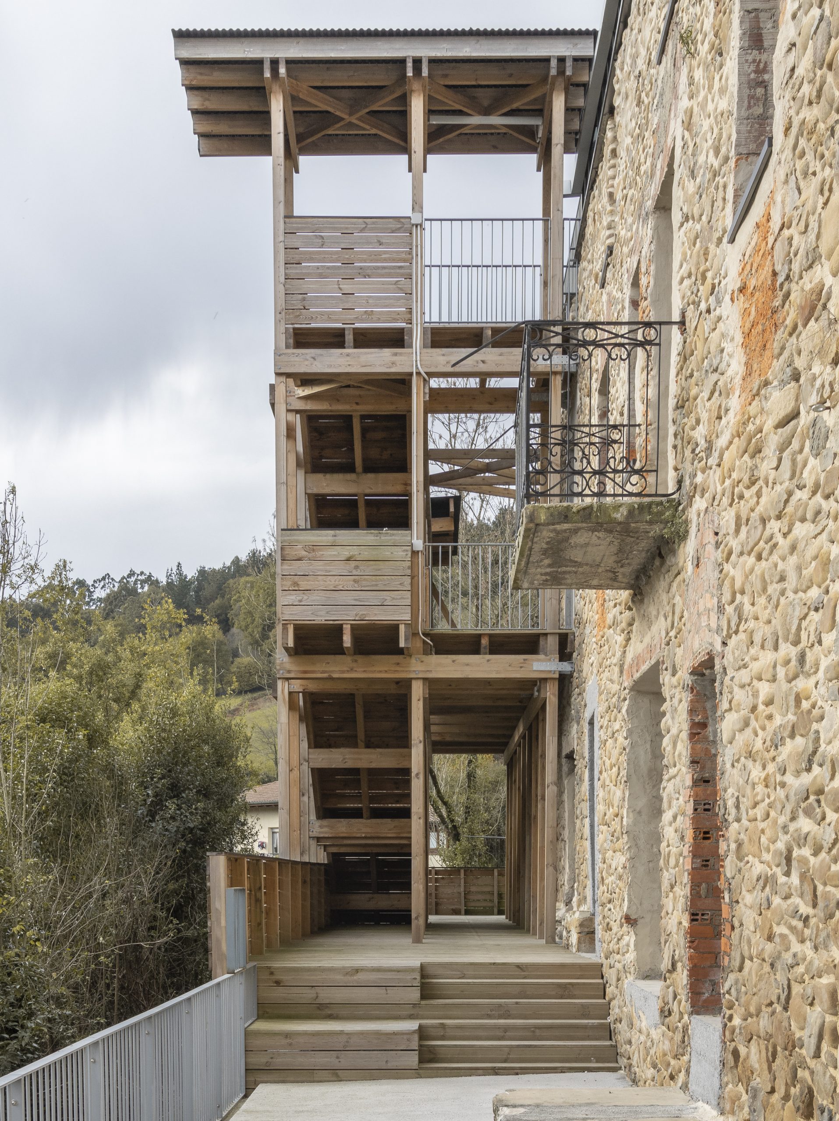
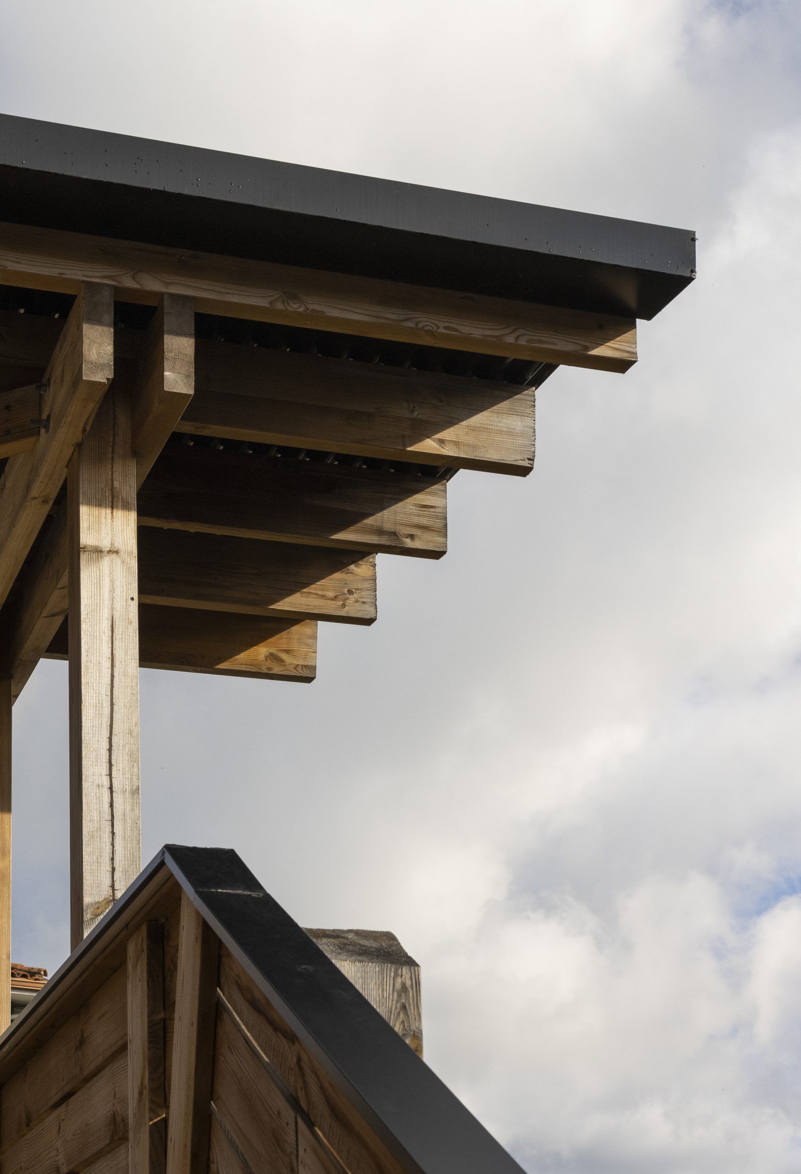
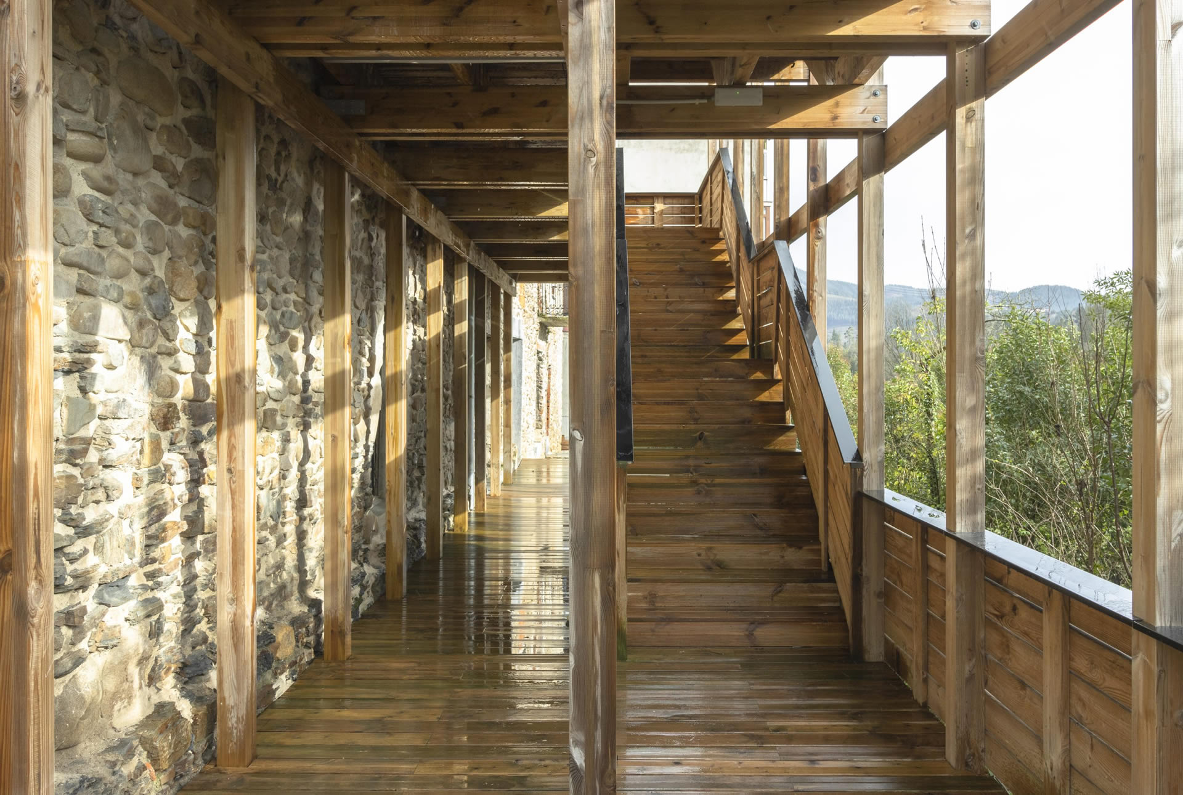
Finally, it is worth highlighting the use of a covered exterior staircase with a lightweight structure and wooden decking. This serves as an emergency exit staircase, necessary for evacuating the multipurpose hall during large events, and complements and expands the function of the lower terraces as viewpoints. It adds new outdoor spaces of high environmental and scenic quality through its upper balconies, which offer sweeping views of the meander and the beautiful valley of the Nerbioi River that flows beneath the building. In this way, the name by which the residential building and the inn located above the river pool had always been known—Oxinburu—has been transformed into a space for the social and cultural life of the community that now reinhabits it.